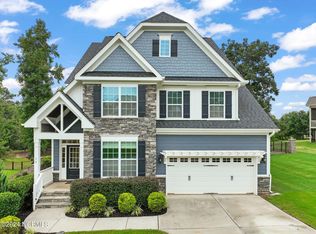
Discover this exceptional home perfectly positioned on a .71 acre cul-de-sac lot in Portofino- Clayton's premier, one-of-a-kind equestrian community. Offering 5 bedrooms, 3 full baths, a screened porch and a fully fenced backyard, this home provides the ideal blend of luxury, comfort and function. The main level features 3 bedrooms, 2 full baths and laundry room. The owner's suite is spacious and serene enhanced with a cathedral ceiling, crown molding, and a custom modern barn door. The ensuite bath includes a large tiled shower with bench seating, dual vanity, linen closet,, private water closet , and a grand walk-in closet outfitted with custom metal shelving and pull-out drawers- perfect for those who appreciate organization. Enjoy soaring ceilings that flow seamlessly from the family room to the gourmet kitchen. The family room impresses with custom built-ins, floating wood shelves, and a cozy natural gas log fireplace. A built-in stainless steel wine cooler and mini refrigerator make entertaining effortless. A generous amount of recessed lighting illuminates the kitchen centerpiece- an oversized eat-at island perfect for quick meals or homework time. Additional features include a stainless steel built-in wall oven and microwave, natural gas cooktop and an upgraded tile backsplash that beautifully completes the space. The adjacent dining room overlooks the private backyard, with a single french door leading to the screened porch. The stained beadboard ceiling adds warmth and character to this inviting outdoor retreat. Second level offers a spacious loft ideal for game day or family lounging, along with two generously sized bedrooms and a full bath. Bonus Healthy Home Features: This home is built with AirRenew Sheetrock, designed to actively remove toxins by capturing and neutralizing VOCs- creating a cleaner, healthier indoor enviroment. Paired with the MERV-10 high-efficiency air filter- making this the perfect combination for folks with allergies or just wanting better overall indoor air quality. Unmatched location with just 5 minutes to Flowers Plantation Shopping, 40 minutes to RDU Airport, 25 minutes to downtown Raleigh and minutes to medical facilities. A rare opportunity to own in Portofino-Clayton's premier address. Don't miss this one!
Sold for $689,900
$689,900
58 Positano Ct, Clayton, NC 27527
5beds
2,788sqft
Single Family Residence, Residential
Built in 2019
0.71 Acres Lot
$690,600 Zestimate®
$247/sqft
$2,631 Estimated rent
Home value
$690,600
$656,000 - $725,000
$2,631/mo
Zestimate® history
Owner options
List your home for rent
$2,631/mo
Rent Zestimate®
Find your next renter with Zillow Rental Manager. Plus, with online applications, you can quickly screen prospective tenants – for free.
$2,631/mo
Rent Zestimate®
Refinance and save
$4,217/mo
Est. payment
Refinancing to a lower rate could help reduce your monthly payments and save thousands over the life of the loan.
$4,217/mo
Est. payment
Explore your selling options
Work with a Zillow partner agent
Leverage their expertise and Zillow's premium Showcase listings to get your home seen by more buyers.
Get startedList with your own agent
Get your home in front of millions of buyers by listing it on Zillow.
Learn how to do itSell it yourself
Take full control of how buyers see your home on Zillow by listing For Sale by Owner (FSBO).
List your homeWhat's special
Custom modern barn doorCathedral ceilingCrown moldingOversized eat-at islandFully fenced backyardScreened porchNatural gas cooktop
Zillow last checked:
Listing updated:
Listed by:
Michelle Odom 919-235-2608,
HomeTowne Realty,
Tammy Cook 919-625-8144,
HomeTowne Realty
Bought with:
Christine Gross, 301354
Hearth and Home Realty, LLC
Source: Doorify MLS,MLS#: 10136252
Facts & features
Interior
Bedrooms & bathrooms
- Bedrooms: 5
- Bathrooms: 3
- Full bathrooms: 3
Heating
- Forced Air, Natural Gas, Zoned
Cooling
- Central Air, Heat Pump, Zoned
Appliances
- Included: Bar Fridge, Dishwasher, Gas Cooktop, Gas Water Heater, Microwave, Refrigerator, Stainless Steel Appliance(s), Oven, Wine Refrigerator
- Laundry: Laundry Room, Main Level
Features
- Bathtub/Shower Combination, Cathedral Ceiling(s), Ceiling Fan(s), Crown Molding, Double Vanity, Eat-in Kitchen, Granite Counters, High Ceilings, High Speed Internet, Kitchen Island, Open Floorplan, Recessed Lighting, Room Over Garage, Shower Only, Smooth Ceilings, Tray Ceiling(s), Walk-In Closet(s), Water Closet
- Flooring: Carpet, Tile, Wood
- Windows: Insulated Windows, Window Treatments
- Basement: Crawl Space
- Number of fireplaces: 1
- Fireplace features: Gas, Living Room
Interior area
- Total structure area: 2,788
- Total interior livable area: 2,788 sqft
- Finished area above ground: 2,788
- Finished area below ground: 0
Property
Parking
- Total spaces: 2
- Parking features: Attached, Concrete, Garage, Garage Door Opener, Garage Faces Front, Kitchen Level
- Attached garage spaces: 2
Features
- Levels: One and One Half
- Stories: 1
- Patio & porch: Front Porch, Rear Porch, Screened
- Exterior features: Fenced Yard, Rain Gutters
- Pool features: Association, Community, Heated, In Ground, Outdoor Pool, Swimming Pool Com/Fee
- Fencing: Fenced, Full, See Remarks
- Has view: Yes
Lot
- Size: 0.71 Acres
- Features: Cul-De-Sac, Few Trees, Landscaped
Details
- Parcel number: 16K06002N
- Zoning: RES
- Special conditions: Standard
Construction
Type & style
- Home type: SingleFamily
- Architectural style: Craftsman, Ranch
- Property subtype: Single Family Residence, Residential
Materials
- Fiber Cement, Radiant Barrier, Stone
- Foundation: Block
- Roof: Shingle
Condition
- New construction: No
- Year built: 2019
Utilities & green energy
- Sewer: Septic Tank
- Water: Public
- Utilities for property: Cable Available, Electricity Connected, Natural Gas Connected, Septic Connected, Water Connected
Community & HOA
Community
- Features: Fishing, Stable(s), Street Lights
- Subdivision: Portofino
HOA
- Has HOA: Yes
- Amenities included: Clubhouse, Gated, Management, Party Room, Picnic Area, Pond Year Round, Pool, RV/Boat Storage, Trail(s)
- Services included: Maintenance Grounds, Road Maintenance
- HOA fee: $170 monthly
Location
- Region: Clayton
Financial & listing details
- Price per square foot: $247/sqft
- Tax assessed value: $588,890
- Annual tax amount: $3,739
- Date on market: 12/6/2025
Price history
| Date | Event | Price |
|---|---|---|
| 5/7/2026 | Sold | $689,900-1.4%$247/sqft |
Source:  Doorify MLS #10136252 Report a problem Doorify MLS #10136252 Report a problem | ||
| 4/9/2026 | Pending sale | $699,900$251/sqft |
Source: Doorify MLS #10136252 Report a problem | ||
| 3/21/2026 | Price change | $699,900-2.1%$251/sqft |
Source: Doorify MLS #10136252 Report a problem | ||
| 3/4/2026 | Price change | $714,900-0.7%$256/sqft |
Source: Doorify MLS #10136252 Report a problem | ||
| 12/6/2025 | Listed for sale | $719,900+80.9%$258/sqft |
Source: Doorify MLS #10136252 Report a problem | ||
| 3/29/2019 | Sold | $398,000+696%$143/sqft |
Source: Public Record Report a problem | ||
| 10/16/2018 | Sold | $50,000$18/sqft |
Source: Public Record Report a problem | ||
Public tax history
| Year | Property taxes | Tax assessment |
|---|---|---|
| 2025 | $3,739 +13.2% | $588,890 +44.4% |
| 2024 | $3,303 +0% | $407,770 |
| 2023 | $3,303 -1.2% | $407,770 |
| 2022 | $3,344 | $407,770 |
| 2021 | $3,344 -3.5% | $407,770 |
| 2020 | $3,466 +171.8% | $407,770 +171.8% |
| 2019 | $1,275 | $150,000 |
Find assessor info on the county website
Neighborhood: 27527
Nearby homes
- $621,0004 bd3 ba2.6k sqft38 Positano Ct, Clayton, NC 27527Sold
- $708,5004 bd3 ba3.2k sqft287 Bellini Dr, Clayton, NC 27527Off Market
- $834,6004 bd3 ba3.1k sqft70 Positano Ct, Clayton, NC 27527Off Market
- $663,9005 bd4 ba3.3k sqft39 Positano Ct, Clayton, NC 27527Off Market
- $931,2004 bd3 ba3.6k sqft65 Positano Ct, Clayton, NC 27527Off Market
- $827,9004 bd3 ba3.4k sqft74 Arrezzo Dr, Clayton, NC 27527Off Market
- $681,8004 bd3 ba3.1k sqft227 Bellini Dr, Clayton, NC 27527Off Market
- $373,9003 bd2 ba2.2k sqft41 Burley Ln, Clayton, NC 27527Off Market
Nearby schools
GreatSchools rating
- 9/10Thanksgiving ElementaryGrades: PK-5Distance: 2.7 mi
- 6/10Archer Lodge MiddleGrades: 6-8Distance: 4.8 mi
- 7/10Corinth-Holders High SchoolGrades: 9-12Distance: 6.5 mi
Schools provided by the listing agent
- Elementary: Johnston - Thanksgiving
- Middle: Johnston - Archer Lodge
- High: Johnston - Corinth Holder
Source: Doorify MLS. This data may not be complete. We recommend contacting the local school district to confirm school assignments for this home.
Get a cash offer in 3 minutes
Find out how much your home could sell for in as little as 3 minutes with a no-obligation cash offer.
Estimated market value
$690,600
Get a cash offer in 3 minutes
Find out how much your home could sell for in as little as 3 minutes with a no-obligation cash offer.
Estimated market value
$690,600
- North Carolina
- Johnston County
- Clayton
- 27527
- 58 Positano Ct
Nearby cities
Nearby zip codes
Other Clayton Topics
