Skip main navigation
Off market
  • $481,000

    58 Pumpkin Delight Rd, Milford, CT 06460

    2beds
    1,260sqft
    SingleFamily
    Built in 1943
    7,405 Square Feet Lot
    $481,000 Zestimate®
    $382/sqft
    $3,405 Estimated rent

    Home value

    $481,000

    $447,000 - $519,000

    $3,405/mo

    Zestimate® history
    Loading
    Loading...

    Owner options

    List your home for rent

    $3,405/mo

    Rent Zestimate®

    Find your next renter with Zillow Rental Manager. Plus, with online applications, you can quickly screen prospective tenants – for free.

    Learn more

    $3,405/mo

    Rent Zestimate®

    Refinance and save

    $3,487/mo

    Est. payment

    Refinancing to a lower rate could help reduce your monthly payments and save thousands over the life of the loan.

    See today's rates

    $3,487/mo

    Est. payment

    Explore your selling options

    Work with a Zillow partner agent

    Leverage their expertise and Zillow's premium Showcase listings to get your home seen by more buyers.

    Get started

    List with your own agent

    Get your home in front of millions of buyers by listing it on Zillow.

    Learn how to do it

    Sell it yourself

    Take full control of how buyers see your home on Zillow by listing For Sale by Owner (FSBO).

    List your home

    What's special

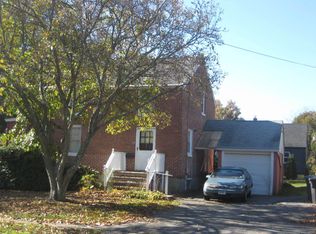
    Best Buy in the price range!Don't miss this fantastic opportunity to customize this 2 BR 1.5 Bath 1,260 Pumpkin Delight colonial. This welcoming home features a sunny Living Room, a recently updated Kitchen features butcher block counter tops and stainless appliances, Formaal Dinung Room has backyard access and deck,and Sun Room/office. A generously sized Master Bedroom has cathedral ceiling and walk-in closet access. 1 car garage. Large, level fenced yard. A short stroll to Walnut Beach, neighborhood stores, and restaurant. Won't last!

    This property is not currently displayed as for sale or rent on Zillow. This may be different from what's on other websites or public sources.

    Facts & features

    Interior

    Bedrooms & bathrooms
    • Bedrooms: 2
    • Bathrooms: 2
    • Full bathrooms: 1
    • 1/2 bathrooms: 1
    Heating
    • Other, Gas
    Cooling
    • None
    Appliances
    • Included: Dishwasher, Range / Oven, Refrigerator
    Features
    • Cable - Available
    • Flooring: Tile, Hardwood, Linoleum / Vinyl
    • Basement: Unfinished
    Interior area
    • Total interior livable area: 1,260 sqft

    Property

    Parking
    • Total spaces: 1
    • Parking features: Garage - Attached
    Features
    • Exterior features: Brick
    Lot
    • Size: 7,405 Square Feet
    Details
    • Parcel number: MILFM25B221L17

    Construction

    Type & style
    • Home type: SingleFamily
    • Architectural style: Conventional
    Materials
    • Roof: Other
    Condition
    • Year built: 1943

    Utilities & green energy

    • Water: Public Water Connected

    Community & HOA

    HOA
    • Amenities included: Health Club, Medical Facilities, Tennis Courts, Putting Green
    Location
    • Region: Milford

    Financial & listing details

    • Price per square foot: $382/sqft
    • Tax assessed value: $204,100
    • Annual tax amount: $6,031

    Price history

    DateEventPrice
    3/29/2018Sold$145,000-17.1%$115/sqft
    Source: Smart MLS #N10204719 Report a problem
    1/19/2018Pending sale$175,000$139/sqft
    Source: RE/MAX Right Choice #N10204719 Report a problem
    5/30/2017Price change$175,000-7.9%$139/sqft
    Source: RE/MAX Right Choice #N10204719 Report a problem
    3/30/2017Listed for sale$190,000+2.8%$151/sqft
    Source: RE/MAX Right Choice #N10204719 Report a problem
    3/30/2013Listing removed$184,900$147/sqft
    Source: William Pitt Sotheby's International Realty #B990041 Report a problem
    3/11/2012Price change$184,900-7.3%$147/sqft
    Source: William Pitt Sotheby's International Realty #B990041 Report a problem
    7/16/2011Price change$199,500-5%$158/sqft
    Source: William Pitt Sotheby's International Realty #B990041 Report a problem
    5/13/2011Listed for sale$209,900$167/sqft
    Source: William Pitt Sotheby's International Realty #B990041 Report a problem

    Public tax history

    YearProperty taxesTax assessment
    2025$6,031 +1.4%$204,100
    2024$5,947 +7.2%$204,100
    2023$5,545 +1.9%$204,100
    2022$5,439 +34%$204,100 +39.1%
    2021$4,058 -0.1%$146,770
    2020$4,063 -0.1%$146,770
    2019$4,067 -0.1%$146,770
    2018$4,071 -0.2%$146,770
    2017$4,079 -6.4%$146,770 -6.3%
    2016$4,360 -0.1%$156,600
    2015$4,366 +2.4%$156,600
    2014$4,263 +3.6%$156,600
    2013$4,115 +2.6%$156,600
    2012$4,009 -1.3%$156,600 +11.4%
    2011$4,063 +1.6%$140,626
    2010$3,999 +3.4%$140,626
    2009$3,867 -2.6%$140,626
    2008$3,970 +2.7%$140,626 +15.5%
    2007$3,867 +16.9%$121,728 +18.4%
    2005$3,309 +10.2%$102,830
    2003$3,003 +8.7%$102,830
    2001$2,762 $102,830
    Find assessor info on the county website

    Neighborhood: 06460

    Nearby schools

    GreatSchools rating
    Schools provided by the listing agent
    • Elementary: Pumpkin Delight
    • Middle: West Shore
    • High: Jonathan Law

    Source: The MLS. This data may not be complete. We recommend contacting the local school district to confirm school assignments for this home.

    Get pre-qualified for a loan
    At Zillow Home Loans, we can pre-qualify you in as little as 5 minutes with no impact to your credit score.

    An equal housing lender. NMLS #10287.

    Sell for more on Zillow
    Get a Zillow Showcase℠ listing at no additional cost and you could sell for .
    $481,000
    2% more
    +$9,620
    With Zillow Showcase(estimated)
    $490,620