MOTIVATED SELLER! > Welcome to 58 Purdue St, a beautifully maintained 3-bedroom home tucked into one of Pueblo's most convenient, centrally located neighborhoods. This is the kind of home that shows the pride of ownership the moment you pull up. With landscaping that can make the neighbors jealous, it sets the tone before you even step through the door. > Location, Location, Location. Situated in a quiet, well-cared-for, older neighborhood, this home puts you minutes from the local fire station, golf course, the Pueblo Zoo, and the Colorado State Fairgrounds. Plus quick access to shopping, dining, and everyday essentials. > Walking distance to school and parks! > Non-smoking, 50-year roof, NO HOA, central AC/heat, upgraded electrical wiring, double-paned windows, new steel front and back doors with matching storm doors, and new steel garage door. Comfortable, functional living eith a dedicated laundry/mud room, stainless steel appliances, covered backyard patio perfect for relaxing or entertaining, storage shed for tools, garden equipment, or seasonal, sprinkler system front and back for effortless, continued curb appeal. > Homes like this — solid systems, thoughtful updates, and a location near it all — don't come along often. Schedule your showing today!
Accepting backups
Price cut: $24K (9/4)
$250,000
58 Purdue Street, Pueblo, CO 81005
3beds
1,184sqft
Single Family Residence
Built in 1958
8,712 Square Feet Lot
$-- Zestimate®
$211/sqft
$-- HOA
What's special
- 70 days
- 153
- 13
Zillow last checked:
Listing updated:
Listed by:
Mike Raugust mikeraugust@gmail.com,
Compass - Denver
Source: REcolorado as distributed by MLS GRID,MLS#: 3342755
Facts & features
Interior
Bedrooms & bathrooms
- Bedrooms: 3
- Bathrooms: 1
- Full bathrooms: 1
- Main level bathrooms: 1
- Main level bedrooms: 3
Bedroom
- Level: Main
- Area: 132 Square Feet
- Dimensions: 11 x 12
Bedroom
- Level: Main
- Area: 120 Square Feet
- Dimensions: 10 x 12
Bedroom
- Level: Main
- Area: 110 Square Feet
- Dimensions: 10 x 11
Bathroom
- Level: Main
Kitchen
- Level: Main
- Area: 130 Square Feet
- Dimensions: 10 x 13
Laundry
- Level: Main
- Area: 91 Square Feet
- Dimensions: 7 x 13
Living room
- Level: Main
- Area: 338 Square Feet
- Dimensions: 13 x 26
Heating
- Forced Air
Cooling
- Central Air
Appliances
- Included: Gas Water Heater, Oven, Refrigerator
Features
- Built-in Features, Ceiling Fan(s), No Stairs, Smoke Free
- Windows: Double Pane Windows
- Basement: Crawl Space
Interior area
- Total structure area: 1,184
- Total interior livable area: 1,184 sqft
- Finished area above ground: 1,184
Property
Parking
- Total spaces: 1
- Parking features: Concrete
- Garage spaces: 1
Features
- Levels: One
- Stories: 1
- Patio & porch: Covered, Front Porch, Patio
- Exterior features: Garden, Lighting, Private Yard, Rain Gutters, Smart Irrigation
- Fencing: Full
Lot
- Size: 8,712 Square Feet
- Features: Landscaped, Level, Sprinklers In Front, Sprinklers In Rear
Details
- Parcel number: 1503410012
- Zoning: R-1
- Special conditions: Standard
Construction
Type & style
- Home type: SingleFamily
- Architectural style: Traditional
- Property subtype: Single Family Residence
Materials
- Frame
- Roof: Composition
Condition
- Year built: 1958
Utilities & green energy
- Electric: 110V, 220 Volts
- Sewer: Public Sewer
- Water: Public
- Utilities for property: Cable Available, Electricity Connected, Internet Access (Wired), Natural Gas Connected, Phone Connected
Community & HOA
Community
- Security: Carbon Monoxide Detector(s), Security System, Smoke Detector(s)
- Subdivision: Sunset Park 1st
HOA
- Has HOA: No
Location
- Region: Pueblo
Financial & listing details
- Price per square foot: $211/sqft
- Tax assessed value: $191,000
- Annual tax amount: $607
- Date on market: 7/30/2026
- Listing terms: 1031 Exchange,Cash,Conventional,FHA,VA Loan
- Exclusions: Exclusions: Personal Property
- Ownership: Individual
- Electric utility on property: Yes
Estimated market value
Not available
Estimated sales range
Not available
Not available
Price history
| Date | Event | Price |
|---|---|---|
| 9/14/2026 | Pending sale | $250,000$211/sqft |
Source:  REcolorado as distributed by MLS GRID #3342755 Report a problem REcolorado as distributed by MLS GRID #3342755 Report a problem | ||
| 9/4/2026 | Price change | $250,000-8.8%$211/sqft |
Source: REcolorado as distributed by MLS GRID #3342755 Report a problem | ||
| 8/17/2026 | Price change | $274,000-5.2%$231/sqft |
Source: REcolorado as distributed by MLS GRID #3342755 Report a problem | ||
| 7/30/2026 | Listed for sale | $289,000+124%$244/sqft |
Source: REcolorado as distributed by MLS GRID #3342755 Report a problem | ||
| 8/2/2007 | Sold | $129,000$109/sqft |
Source: Public Record Report a problem | ||
Public tax history
| Year | Property taxes | Tax assessment |
|---|---|---|
| 2026 | $581 +9.8% | $12,988 +8.8% |
| 2025 | $530 -1.1% | $11,940 -19.2% |
| 2024 | $535 -48.1% | $14,770 -0.9% |
| 2023 | $1,031 -3.2% | $14,910 +40.8% |
| 2022 | $1,065 +22% | $10,590 -2.8% |
| 2021 | $873 0% | $10,900 +23.7% |
| 2020 | $873 +148.7% | $8,809 +16% |
| 2018 | $351 | $7,592 |
| 2017 | $351 -46.6% | $7,592 +4.5% |
| 2016 | $658 | $7,265 |
| 2015 | $658 +1.4% | $7,265 +1.8% |
| 2014 | $649 -10.7% | $7,137 |
| 2013 | $726 -8.2% | $7,137 -10% |
| 2012 | $791 | $7,927 |
| 2011 | $791 +3.1% | $7,927 -5.8% |
| 2010 | $767 -5.1% | $8,413 -0.1% |
| 2009 | $808 -1.8% | $8,420 -3.7% |
| 2008 | $823 +106.7% | $8,740 |
| 2007 | $398 -47.8% | $8,740 +7.4% |
| 2006 | $762 +5.6% | $8,140 +10.4% |
| 2005 | $721 +1.4% | $7,370 |
| 2004 | $711 +78.3% | $7,370 -1.1% |
| 2003 | $399 -44.6% | $7,450 -11.4% |
| 2002 | $720 +9.9% | $8,410 +1.6% |
| 2001 | $655 | $8,280 |
Find assessor info on the county website
Monthly payment
Est. payment
Payment breakdown
Explore the cost of this home by adjusting the details. Changes won't be saved.Climate risks
Neighborhood: Sunset
Nearby schools
Schools provided by the listing agent
- Elementary: Sunset Park
- Middle: Pueblo Academy of Arts
- High: Central
- District: Pueblo City 60
Source: REcolorado as distributed by MLS GRID. This data may not be complete. We recommend contacting the local school district to confirm school assignments for this home.

Similar homes
- $235,0003 bd1 ba1k sqft1912 Sherwood Ln, Pueblo, CO 81005For Sale
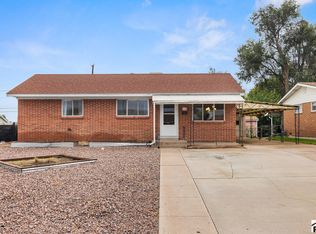 MLS ID #242615, Jeffrey Falletta, RE/MAX Associates. PAR
 - $249,9003 bd1 ba1.3k sqft1615 Englewood Dr, Pueblo, CO 81005For Sale
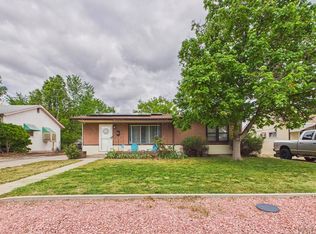 MLS ID #242568, Jami Baker Orr Team, Keller Williams Performance Realty. PAR
 - $245,0003 bd2 ba1k sqft713 Santa Barbara Ave, Pueblo, CO 81005For Sale

 MLS ID #2019097, Martha Aguirre MRP PSA , NextHome Elevation. elevateMLS
 - $259,9003 bd1 ba960 sqft1719 Lynwood Ln, Pueblo, CO 81005For Sale
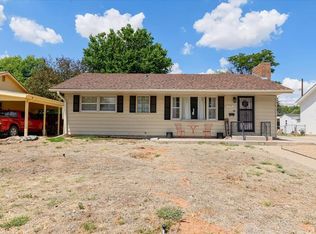 MLS ID #241428, Team Rochelle Cozzolino, Keller Williams Performance Realty. PAR
