Skip main navigation
Closed
  • Listed by: Keeler Family Realtors
    Bought with: RE/MAX Synergy
    $650,000

    58 Queen Street, Boscawen, NH 03303

    3beds
    1,925sqft
    Single Family Residence
    Built in 2025
    2.77 Acres Lot
    $668,900 Zestimate®
    $338/sqft
    $4,028 Estimated rent

    Home value

    $668,900

    Estimated sales range

    Not available

    $4,028/mo

    Zestimate® history
    Loading
    Loading...

    Owner options

    List your home for rent

    $4,028/mo

    Rent Zestimate®

    Find your next renter with Zillow Rental Manager. Plus, with online applications, you can quickly screen prospective tenants – for free.

    Learn more

    $4,028/mo

    Rent Zestimate®

    Refinance and save

    $4,369/mo

    Est. payment

    Refinancing to a lower rate could help reduce your monthly payments and save thousands over the life of the loan.

    See today's rates

    $4,369/mo

    Est. payment

    Explore your selling options

    Work with a Zillow partner agent

    Leverage their expertise and Zillow's premium Showcase listings to get your home seen by more buyers.

    Get started

    List with your own agent

    Get your home in front of millions of buyers by listing it on Zillow.

    Learn how to do it

    Sell it yourself

    Take full control of how buyers see your home on Zillow by listing For Sale by Owner (FSBO).

    List your home

    What's special

    Exterior perimeter drainHigh-quality finishesSs appliancesSolid red oak flooringPremium insulationLarge mudroomWalk-in closet
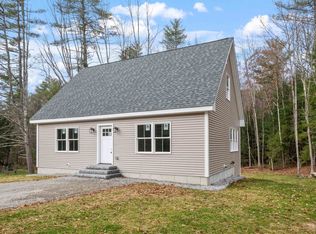
    Welcome to the epitome of modern comfort and craftsmanship! This newly constructed Cape-style home offers 3beds, 2.5baths, and 1,925 sq.ft. of beautifully designed living space. Set on 2.77 private acres and just 13 minutes from downtown Concord, this property perfectly blends luxury with natural surroundings. Step inside to discover high-quality finishes throughout, including solid red oak flooring, custom kitchen cabinetry w/ soft-close hinges, stunning luxury marble countertops & backsplash, and SS appliances. The spacious 1st floor primary suite features a walk-in closet & a private ¾ bath for added convenience. Additional highlights include a large mudroom, a 1-car garage, and energy-efficient systems such as a LP forced hot air heating system, central A/C, an on demand tankless hot water heater and a 200 AMP electrical panel. Premium insulation (R21–R49+) and top-tier Matthews Brothers windows & sliders help ensure year-round comfort and efficiency. Enjoy morning coffee or summer evenings on the rear deck w/ white composite railings, or unwind by the firepit in the private backyard. The home also features a drilled well w/ whole house filter & an exterior perimeter drain for added peace of mind. With its stylish finishes, thoughtful layout, and peaceful setting abutting state-owned land, town conservation land and close to scenic trails, this is truly a turnkey opportunity. Showings begin now—don’t miss your chance to be the first to call this beautiful home your own!

    Zillow last checked:

    Listing updated:

    Listed by:

    Paul Hrycuna,

    Keeler Family Realtors 603-225-3353

    Bought with:

    RE/MAX Synergy

    Source: PrimeMLS,MLS#: 5040704MLS Logo

    Facts & features

    Interior

    Bedrooms & bathrooms
    • Bedrooms: 3
    • Bathrooms: 3
    • Full bathrooms: 1
    • 3/4 bathrooms: 1
    • 1/2 bathrooms: 1
    Heating
    • Propane, Forced Air
    Cooling
    • Central Air
    Appliances
    • Included: Dishwasher, Microwave, Gas Range, Refrigerator, Gas Water Heater, Instant Hot Water, Tankless Water Heater
    • Laundry: In Basement
    Features
    • Dining Area, Kitchen Island, Primary BR w/ BA, Natural Light, Natural Woodwork, Indoor Storage, Walk-In Closet(s)
    • Flooring: Hardwood, Tile
    • Basement: Concrete,Insulated,Partially Finished,Interior Stairs,Storage Space,Walkout,Interior Access,Exterior Entry,Walk-Out Access
    Interior area
    • Total structure area: 2,736
    • Total interior livable area: 1,925 sqft
    • Finished area above ground: 1,728
    • Finished area below ground: 197

    Property

    Parking
    • Total spaces: 1
    • Parking features: Paved, Driveway, Garage
    • Garage spaces: 1
    • Has uncovered spaces: Yes
    Accessibility
    • Accessibility features: 1st Floor 1/2 Bathroom, 1st Floor 3/4 Bathroom, 1st Floor Bedroom, 1st Floor Hrd Surfce Flr, Paved Parking
    Features
    • Levels: Two
    • Stories: 2
    • Exterior features: Deck, Garden, Natural Shade
    • Frontage length: Road frontage: 169
    Lot
    • Size: 2.77 Acres
    • Features: Country Setting, Landscaped, Walking Trails, Abuts Conservation
    Details
    • Parcel number: BOSCM00083B000032L000002
    • Zoning description: R-2

    Construction

    Type & style
    • Home type: SingleFamily
    • Architectural style: Cape
    • Property subtype: Single Family Residence
    Materials
    • Wood Frame, Vinyl Siding
    • Foundation: Concrete
    • Roof: Architectural Shingle
    Condition
    • New construction: Yes
    • Year built: 2025

    Utilities & green energy

    • Electric: 200+ Amp Service, Circuit Breakers
    • Sewer: Plastic, Septic Design Available, Septic Tank
    • Utilities for property: Propane, Underground Gas, Underground Utilities

    Community & neighborhood

    Security
    • Security features: Carbon Monoxide Detector(s), Smoke Detector(s)
    Location
    • Region: Boscawen

    Price history

    DateEventPrice
    8/26/2025Sold$650,000$338/sqft
    Source: Public Record Report a problem
    6/16/2025Sold$650,000+0%$338/sqft
    Source: PrimeMLS #5040704 Report a problem
    6/1/2025Contingent$649,900$338/sqft
    Source: PrimeMLS #5040704 Report a problem
    5/14/2025Listed for sale$649,900$338/sqft
    Source: PrimeMLS #5040704 Report a problem

    Public tax history

    YearProperty taxesTax assessment
    2024$2,084 $108,200

    Find assessor info on the county website

    Neighborhood: 03303

    Nearby schools

    GreatSchools rating
    Get pre-qualified for a loan
    At Zillow Home Loans, we can pre-qualify you in as little as 5 minutes with no impact to your credit score.

    An equal housing lender. NMLS #10287.