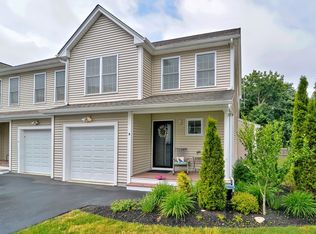
*OPEN HOUSE CANCELLED 8/9**Welcome home to 58 Reed Street, where you'll find exactly what you've been looking for in a 55+ community. This sun-filled home offers 2 bdrms w/ the potential for a 3rd bdrm on the 1st floor, offering flexible living options to suit your needs. The open floor plan is ideal for entertaining. Custom upgrades throughout-hardwood and tile flooring, crown molding & custom closets. The spacious primary suite is a true retreat, boasting bathroom complete with a relaxing Jacuzzi tub and a tiled shower. The 2nd bedroom is generously sized, perfect for an additional office/guest bdrm. You'll find ample space in the basement for future expansion or all your storage needs. Plus, an attached one-car garage w/extra storage. Step outside to your private deck, where surrounding trees and flowers create a peaceful, private yard. Enjoy an ideal location with easy access to major routes, shopping, restaurants, and park. See Feature/Upgrade Doc for more information.
Sold for $500,000
$500,000
58 Reed Ave Unit 13, North Attleboro, MA 02760
2beds
1,520sqft
Condominium, Townhouse
Built in 2019
-- sqft lot
$515,300 Zestimate®
$329/sqft
$3,099 Estimated rent
Home value
$515,300
$464,000 - $572,000
$3,099/mo
Zestimate® history
Owner options
List your home for rent
$3,099/mo
Rent Zestimate®
Find your next renter with Zillow Rental Manager. Plus, with online applications, you can quickly screen prospective tenants – for free.
$3,099/mo
Rent Zestimate®
Refinance and save
$3,654/mo
Est. payment
Refinancing to a lower rate could help reduce your monthly payments and save thousands over the life of the loan.
$3,654/mo
Est. payment
Explore your selling options
Work with a Zillow partner agent
Leverage their expertise and Zillow's premium Showcase listings to get your home seen by more buyers.
Get startedList with your own agent
Get your home in front of millions of buyers by listing it on Zillow.
Learn how to do itSell it yourself
Take full control of how buyers see your home on Zillow by listing For Sale by Owner (FSBO).
List your homeWhat's special
Tiled showerPrivate deckPeaceful private yardSun-filled homeOpen floor planSurrounding trees and flowersSpacious primary suite
Zillow last checked:
Listing updated:
Listed by:
Kelly Crowley 734-274-0707,
Keller Williams Elite 508-695-4545
Bought with:
The Watson Team
RE/MAX Way
Source: MLS PIN,MLS#: 73403130
Facts & features
Interior
Bedrooms & bathrooms
- Bedrooms: 2
- Bathrooms: 2
- Full bathrooms: 2
Primary bedroom
- Features: Bathroom - Full, Bathroom - Double Vanity/Sink, Ceiling Fan(s), Closet - Linen, Walk-In Closet(s), Closet/Cabinets - Custom Built, Flooring - Hardwood, Lighting - Overhead, Crown Molding, Closet - Double
- Level: Second
Bedroom 2
- Features: Ceiling Fan(s), Closet/Cabinets - Custom Built, Flooring - Hardwood, Crown Molding
- Level: Second
Primary bathroom
- Features: Yes
Bathroom 1
- Features: Bathroom - Full, Bathroom - With Tub & Shower, Closet - Linen, Flooring - Stone/Ceramic Tile, Countertops - Stone/Granite/Solid
- Level: First
Bathroom 2
- Features: Bathroom - Full, Bathroom - With Shower Stall, Closet - Linen, Flooring - Stone/Ceramic Tile, Countertops - Stone/Granite/Solid, Jacuzzi / Whirlpool Soaking Tub, Double Vanity
- Level: Second
Dining room
- Features: Ceiling Fan(s), Closet/Cabinets - Custom Built, Flooring - Hardwood, Open Floorplan, Crown Molding
- Level: Main,First
Kitchen
- Features: Closet, Flooring - Hardwood, Countertops - Stone/Granite/Solid, Cabinets - Upgraded, Open Floorplan, Recessed Lighting, Stainless Steel Appliances, Gas Stove, Peninsula, Crown Molding
- Level: Main,First
Living room
- Features: Flooring - Hardwood, Deck - Exterior, Exterior Access, Open Floorplan, Slider, Lighting - Overhead, Crown Molding
- Level: Main,First
Heating
- Central, Natural Gas
Cooling
- Central Air
Appliances
- Included: Range, Dishwasher, Disposal, Microwave
- Laundry: Electric Dryer Hookup, Washer Hookup, First Floor, In Unit
Features
- Finish - Sheetrock
- Flooring: Wood, Tile
- Doors: Insulated Doors, Storm Door(s)
- Has basement: Yes
- Has fireplace: No
Interior area
- Total structure area: 1,520
- Total interior livable area: 1,520 sqft
- Finished area above ground: 1,520
Property
Parking
- Total spaces: 3
- Parking features: Attached, Garage Door Opener, Storage, Off Street, Guest, Paved
- Attached garage spaces: 1
- Uncovered spaces: 2
Features
- Patio & porch: Porch, Deck
- Exterior features: Outdoor Gas Grill Hookup, Porch, Deck, Professional Landscaping, Sprinkler System
Details
- Parcel number: 5034841
- Zoning: R10
Construction
Type & style
- Home type: Townhouse
- Property subtype: Condominium, Townhouse
Materials
- Frame
- Roof: Shingle
Condition
- Year built: 2019
Utilities & green energy
- Electric: 110 Volts
- Sewer: Public Sewer
- Water: Public
- Utilities for property: for Gas Range, for Electric Oven, for Electric Dryer, Washer Hookup, Outdoor Gas Grill Hookup
Green energy
- Energy efficient items: Thermostat
Community & HOA
Community
- Features: Public Transportation, Shopping, Pool, Park, Walk/Jog Trails, Golf, Medical Facility, Highway Access, House of Worship, T-Station, Adult Community
HOA
- Services included: Water, Sewer, Insurance, Maintenance Structure, Road Maintenance, Maintenance Grounds, Snow Removal, Trash, Reserve Funds
- HOA fee: $375 monthly
Location
- Region: North Attleboro
Financial & listing details
- Price per square foot: $329/sqft
- Tax assessed value: $395,400
- Annual tax amount: $5,073
- Date on market: 12/23/2025
- Exclusions: Negotiable- Refrigerator, Washer, Dryer, Tv Mounts, Lr Shelving, Garage Shelving
Price history
| Date | Event | Price |
|---|---|---|
| 9/30/2025 | Sold | $500,000+4.2%$329/sqft |
Source: MLS PIN #73403130 Report a problem | ||
| 8/8/2025 | Contingent | $479,900$316/sqft |
Source: MLS PIN #73403130 Report a problem | ||
| 8/4/2025 | Listed for sale | $479,900$316/sqft |
Source: MLS PIN #73403130 Report a problem | ||
| 7/21/2025 | Contingent | $479,900$316/sqft |
Source: MLS PIN #73403130 Report a problem | ||
| 7/11/2025 | Listed for sale | $479,900-4%$316/sqft |
Source: MLS PIN #73403130 Report a problem | ||
| 10/16/2024 | Listing removed | $500,000$329/sqft |
Source: MLS PIN #73286731 Report a problem | ||
| 9/10/2024 | Price change | $500,000-5.7%$329/sqft |
Source: MLS PIN #73286731 Report a problem | ||
| 9/6/2024 | Listed for sale | $530,000+47.3%$349/sqft |
Source: MLS PIN #73286731 Report a problem | ||
| 2/15/2019 | Sold | $359,900$237/sqft |
Source: Public Record Report a problem | ||
Public tax history
| Year | Property taxes | Tax assessment |
|---|---|---|
| 2025 | $5,073 +11.6% | $430,300 +9.2% |
| 2024 | $4,547 -13.7% | $394,000 -4.4% |
| 2023 | $5,269 +1.2% | $412,000 +10.2% |
| 2022 | $5,206 +5.3% | $373,700 +7.8% |
| 2021 | $4,946 +4.4% | $346,600 +5% |
| 2020 | $4,736 | $330,000 |
Find assessor info on the county website
Neighborhood: 02760
Nearby homes
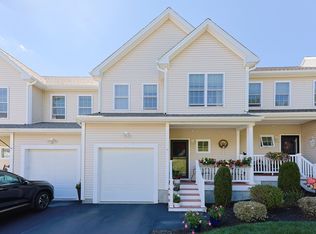
- $520,1002 bd3 ba1.5k sqft58 Reed Ave #3, North Attleboro, MA 02760Off Market
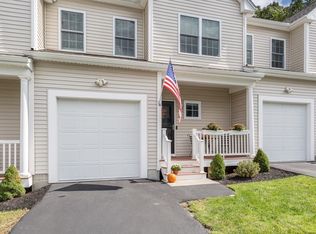
- $455,0003 bd2 ba1.5k sqft58 Reed Ave #5, North Attleboro, MA 02760Sold
- $445,0002 bd2 ba1.5k sqft58 Reed Ave #14, North Attleboro, MA 02760Sold
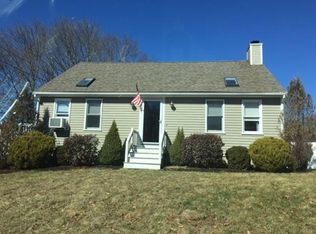
- $616,3003 bd2 ba1.3k sqft67 Ryder Rd, North Attleboro, MA 02760Off Market
- $686,2003 bd2 ba1.7k sqft68 Reed Ave, North Attleboro, MA 02760Off Market
- $680,0003 bd2 ba2.1k sqft62 Reed Ave, North Attleboro, MA 02760Sold
- $490,0002 bd2 ba1.5k sqft58 Reed Ave #8, North Attleboro, MA 02760Sold
- $476,2002 bd2 ba1.5k sqft58 Reed #14, North Attleboro, MA 02760Off Market
Nearby schools
GreatSchools rating
- 5/10Joseph W Martin Jr Elementary SchoolGrades: K-5Distance: 1.5 mi
- 7/10North Attleborough Middle SchoolGrades: 6-8Distance: 1 mi
- 6/10North Attleboro High SchoolGrades: 9-12Distance: 0.9 mi
Get a cash offer in 3 minutes
Find out how much your home could sell for in as little as 3 minutes with a no-obligation cash offer.
Estimated market value
$515,300
Get a cash offer in 3 minutes
Find out how much your home could sell for in as little as 3 minutes with a no-obligation cash offer.
Estimated market value
$515,300
- Massachusetts
- Bristol County
- North Attleboro
- 02760
- 58 Reed Ave Unit 13
