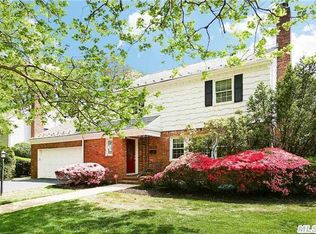
Move right into this beautifully maintained Side Hall Colonial located in the Incorporated Village of Rockville Centre and within the desirable Covert Elementary School district. A welcoming open foyer leads to a spacious living room with a gas fireplace, formal dining room, and a sun-drenched eat-in chef’s kitchen ( Wolf Stove-double oven, Sub Zero Refrig., Miele dish washer, Brazilian wood cabinets) that opens to a comfortable den—perfect for everyday living and entertaining. The first floor also features a private office, full bath, and storage area. The second level offers a stunning vaulted primary suite with two walk-in closets and a luxurious en-suite bath. Three additional bedrooms include two king-sized bedrooms with dual closets and a fourth bedroom with access to the walk-up attic, providing excellent storage and future possibilities. Step outside to your own private backyard oasis featuring a Jacuzzi, multi-level deck, and beautifully secluded setting ideal for relaxing or entertaining. This exceptional home combines spacious living, modern amenities, and an unbeatable location in one of Rockville Centre’s most sought-after neighborhoods. So many updates: gas boiler, new Daiken CAC, new washer/dryer.
8 days
|
1,881
|
58
|
Likely to sell faster than
Zillow last checked:
Listing updated:
Listed by:
Howard Hanna Coach516-536-8100,
Sandra Asip CBR516-557-9052
Source: OneKey® MLS as distributed by MLS GRID,MLS#: 1029237
Facts & features
Interior
Bedrooms & bathrooms
Bedrooms: 4
Bathrooms: 3
Full bathrooms: 3
Other
Description: Entry foyer, LR, DR, EIK, Den, Office, Full Bath
Level: First
Other
Description: Primary en-suite with dual walk-in closets, 3 additional BR., Full Bath, walk up attic via one BR.
Level: Second
Other
Description: Full, utility area, laundry area
Level: Basement
Heating
Hot Water
Cooling
Central Air
Appliances
Included: Dishwasher, Dryer, Gas Oven, Gas Range, Microwave, Refrigerator, Stainless Steel Appliance(s), Washer, Gas Water Heater
Features
First Floor Full Bath, Cathedral Ceiling(s), Chefs Kitchen, Eat-in Kitchen, Entrance Foyer, Granite Counters, His and Hers Closets
Basement: Finished,Full
Attic: Walkup
Number of fireplaces: 1
Fireplace features: Gas
Interior area
Total structure area: 3,110
Total interior livable area: 2,906 sqft
Property
Parking
Total spaces: 2
Parking features: Attached
Garage spaces: 2
Lot
Size: 7,800 Square Feet
Details
Parcel number: 2029363020000090
Special conditions: None
Construction
Type & style
Home type: SingleFamily
Architectural style: Colonial
Property subtype: Single Family Residence, Residential
Materials
Brick
Condition
Year built: 1956
Utilities & green energy
Sewer: Public Sewer
Water: Public
Utilities for property: Electricity Connected, Natural Gas Connected, Sewer Connected, Trash Collection Public, Water Connected
Community & HOA
HOA
Has HOA: No
Location
Region: Rockville Centre
Financial & listing details
Price per square foot: $516/sqft
Tax assessed value: $869
Annual tax amount: $27,936
Date on market: 7/22/2026
Cumulative days on market: 9 days
Listing agreement: Exclusive Right To Sell
Electric utility on property: Yes
Estimated market value
Zestimate®
Not available
Estimated sales range
Not available
Rent Zestimate®
Not available
Price history
Date
Event
Price
7/22/2026
Listed for sale
$1,499,000+99.9%$516/sqft
Source: OneKey® MLS as distributed by MLS GRID #1029237Report a problem
All calculations are estimates and provided by Zillow, Inc. for informational purposes only. Actual amounts may vary.
HOA fees may include property taxes on listings classified as Co-Ops. Contact the listing agent and/or owner for fee details.
Mortgage interest rates are dependent on a number of factors, including credit score, down payment, and repayment length. Interest rate data provided by Zillow Group Marketplace, Inc. as of 1/1/1970 from various mortgage lenders with which we have lead or other similar arrangements; the Estimated Payment is an average of those rates.
See how much you could borrow to make a competitive offer.
Source: OneKey® MLS as distributed by MLS GRID. This data may not be complete. We recommend contacting the local school district to confirm school assignments for this home.