Prepare to be impressed by the amount of space inside this oversized end-unit three-level home at 58 Representative Lane in Dover’s Senators Lake community. Featuring three generously sized bedrooms, two full bathrooms, two half bathrooms, a one-car garage, a two-car driveway, and a spacious backyard, this home offers flexible living areas designed to accommodate a variety of needs. The fully finished ground level provides an expansive bonus space that can be used as a home theater, recreation room, second family room, fitness area, home office, or gathering space. A sliding glass door leads directly to the backyard, creating a convenient connection between indoor and outdoor living. On the main level, a spacious living room flows into the large, open-concept kitchen. The kitchen features an oversized center island, generous countertop space, and an abundance of cabinetry for storage. An additional room beside the kitchen can serve as a sunroom, morning room, casual sitting area, playroom, or additional living space. A separate dining area offers plenty of room for everyday meals and entertaining. The upper level includes three spacious bedrooms and a full hallway bathroom. The owner’s suite provides a private retreat with a walk-in closet and an updated en-suite bathroom featuring a double vanity and standing shower. Conveniently located near Silver Lake Park, Route 13, major roadways, shopping centers, restaurants, everyday services, and Dover Motor Speedway, this home combines generous interior space with access to many of Dover’s popular destinations. For buyers searching for a spacious three-bedroom home in Dover, Delaware, with a finished lower level, garage, flexible living areas, and a private owner’s suite, 58 Representative Lane is an opportunity you will not want to miss. Schedule your private tour today and experience the space and versatility this remarkable home has to offer.
Under contract
Price increase: $5K (8/4)
$355,000
58 Representative Ln, Dover, DE 19904
3beds
2,545sqft
Townhouse
Built in 2014
6,534 Square Feet Lot
$355,100 Zestimate®
$139/sqft
$21/mo HOA
What's special
Expansive bonus spaceFinished lower levelFully finished ground levelThree generously sized bedroomsOversized center islandWalk-in closetOne-car garage
- 17 days |
- 514 |
- 26 |
Likely to sell faster than
Zillow last checked:
Listing updated:
Listed by:
Jemimah Chuks 302-359-8337,
EXP Realty, LLC 8885434829
Source: Bright MLS,MLS#: DEKT2049172
Facts & features
Interior
Bedrooms & bathrooms
- Bedrooms: 3
- Bathrooms: 4
- Full bathrooms: 2
- 1/2 bathrooms: 2
- Main level bathrooms: 1
Rooms
- Room types: Living Room, Dining Room, Primary Bedroom, Bedroom 2, Kitchen, Family Room, Bedroom 1, Laundry, Other
Primary bedroom
- Level: Upper
- Area: 208 Square Feet
- Dimensions: 13 X 16
Bedroom 1
- Level: Upper
- Area: 100 Square Feet
- Dimensions: 10 X 10
Bedroom 2
- Level: Upper
- Area: 100 Square Feet
- Dimensions: 10 X 10
Dining room
- Level: Main
- Area: 209 Square Feet
- Dimensions: 11 X 19
Family room
- Level: Lower
- Area: 483 Square Feet
- Dimensions: 23 X 21
Kitchen
- Features: Kitchen - Electric Cooking, Kitchen Island, Pantry
- Level: Main
- Area: 230 Square Feet
- Dimensions: 10 X 23
Laundry
- Level: Lower
- Area: 24 Square Feet
- Dimensions: 4 X 6
Living room
- Level: Main
- Area: 418 Square Feet
- Dimensions: 19 X 22
Other
- Description: MORNING
- Level: Main
- Area: 170 Square Feet
- Dimensions: 10 X 17
Heating
- Forced Air, ENERGY STAR Qualified Equipment, Programmable Thermostat, Natural Gas
Cooling
- Central Air, Electric
Appliances
- Included: Cooktop, Built-In Range, Dishwasher, Energy Efficient Appliances, Microwave, Water Treat System, Electric Water Heater
- Laundry: Lower Level, Laundry Room
Features
- Primary Bath(s), Kitchen Island, Butlers Pantry, Ceiling Fan(s), Air Filter System, Dining Area
- Flooring: Tile/Brick, Carpet
- Windows: Bay/Bow, Energy Efficient
- Basement: Finished
- Has fireplace: No
Interior area
- Total structure area: 2,545
- Total interior livable area: 2,545 sqft
- Finished area above ground: 2,004
- Finished area below ground: 541
Video & virtual tour
Property
Parking
- Total spaces: 1
- Parking features: Oversized, On Street, Driveway, Attached
- Attached garage spaces: 1
- Has uncovered spaces: Yes
Accessibility
- Accessibility features: None
Features
- Levels: Three
- Stories: 3
- Exterior features: Sidewalks, Street Lights, Satellite Dish, Lighting
- Pool features: None
Lot
- Size: 6,534 Square Feet
- Dimensions: 42.04 x 139.87
- Features: Front Yard, Rear Yard, SideYard(s)
Details
- Additional structures: Above Grade, Below Grade
- Parcel number: ED0506712041300000
- Zoning: RS
- Special conditions: Standard
Construction
Type & style
- Home type: Townhouse
- Architectural style: Traditional
- Property subtype: Townhouse
Materials
- Vinyl Siding
- Foundation: Slab
- Roof: Shingle
Condition
- New construction: No
- Year built: 2014
Utilities & green energy
- Sewer: Public Sewer
- Water: Public
Community & HOA
Community
- Security: Security System, Fire Sprinkler System
- Subdivision: Senators Lake
HOA
- Has HOA: Yes
- Services included: Common Area Maintenance, Snow Removal
- HOA fee: $250 annually
Location
- Region: Dover
Financial & listing details
- Price per square foot: $139/sqft
- Tax assessed value: $300,200
- Annual tax amount: $1,700
- Date on market: 8/1/2026
- Listing agreement: Exclusive Right To Sell
- Listing terms: Conventional,FHA,VA Loan
- Exclusions: Personal Property
- Ownership: Fee Simple
Estimated market value
$355,100
$337,000 - $373,000
$2,639/mo
Price history
| Date | Event | Price |
|---|---|---|
| 8/4/2026 | Contingent | $355,000+1.4%$139/sqft |
Source:  Bright MLS #DEKT2049172 Report a problem Bright MLS #DEKT2049172 Report a problem | ||
| 8/1/2026 | Listed for sale | $350,000+20.7%$138/sqft |
Source: Bright MLS #DEKT2049172 Report a problem | ||
| 6/7/2022 | Sold | $290,000+3.6%$114/sqft |
Source: Bright MLS #DEKT2008354 Report a problem | ||
| 3/1/2022 | Pending sale | $279,900$110/sqft |
Source: Bright MLS #DEKT2008354 Report a problem | ||
| 2/25/2022 | Listed for sale | $279,900+12%$110/sqft |
Source: Bright MLS #DEKT2008354 Report a problem | ||
| 2/6/2021 | Listing removed | -- |
Source: Zillow Rental Manager Report a problem | ||
| 2/2/2021 | Listed for rent | $1,700+6.3%$1/sqft |
Source: Zillow Rental Manager Report a problem | ||
| 10/19/2019 | Listing removed | $1,600$1/sqft |
Source: Owner Report a problem | ||
| 10/18/2019 | Listed for rent | $1,600$1/sqft |
Source: Owner Report a problem | ||
| 1/6/2017 | Listing removed | $249,900$98/sqft |
Source: Delaware Homes Inc #6850487 Report a problem | ||
| 10/9/2016 | Price change | $249,900-3.8%$98/sqft |
Source: Delaware Homes Inc #6850487 Report a problem | ||
| 9/15/2016 | Listed for sale | $259,900+15.3%$102/sqft |
Source: Delaware Homes Inc #6850487 Report a problem | ||
| 4/18/2015 | Sold | $225,470$89/sqft |
Source: Public Record Report a problem | ||
Public tax history
| Year | Property taxes | Tax assessment |
|---|---|---|
| 2025 | $1,764 +3.5% | $300,200 |
| 2024 | $1,704 -2.9% | $300,200 +403.7% |
| 2023 | $1,754 +3.4% | $59,600 |
| 2022 | $1,696 +3.8% | $59,600 |
| 2021 | $1,634 +3.5% | $59,600 |
| 2020 | $1,578 +5.8% | $59,600 |
| 2019 | $1,492 +9.6% | $59,600 |
| 2018 | $1,362 | $59,600 |
| 2017 | $1,362 +1.3% | $59,600 |
| 2016 | $1,344 +0.1% | $59,600 |
| 2015 | $1,343 +7331% | $59,600 +7350% |
| 2014 | $18 | $800 |
| 2012 | -- | $800 |
| 2011 | -- | $800 |
| 2010 | -- | -- |
Find assessor info on the county website
Monthly payment
Est. payment
Payment breakdown
Explore the cost of this home by adjusting the details. Changes won't be saved.Climate risks
Neighborhood: 19904
Nearby schools
GreatSchools rating
- 5/10Fairview Elementary SchoolGrades: K-4Distance: 0.5 mi
- 1/10Middle School of InnovationGrades: 6-8Distance: 0.1 mi
- NADover High SchoolGrades: 9-12Distance: 2.4 mi
Schools provided by the listing agent
- District: Capital
Source: Bright MLS. This data may not be complete. We recommend contacting the local school district to confirm school assignments for this home.
- $361,0003 bd2 ba1.6k sqft56 Representative Ln, Dover, DE 19904Off Market
- $326,1003 bd4 ba1.6k sqft54 Representative Ln, Dover, DE 19904Off Market
- $338,0003 bd3 ba2.1k sqft62 Representative Ln, Dover, DE 19904Sold

- $323,8004 bd3 ba2.3k sqft52 Representative Ln, Dover, DE 19904Off Market
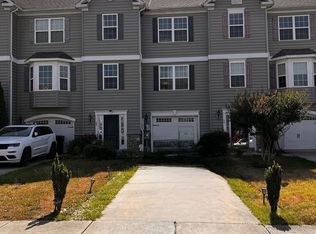
- $320,4003 bd3 ba2.4k sqft50 Representative Ln, Dover, DE 19904Off Market
- $318,4003 bd2 ba2.1k sqft64 Representative Ln, Dover, DE 19904Off Market
- $336,8003 bd4 ba3k sqft48 Representative Ln, Dover, DE 19904Off Market
- $326,7003 bd3 ba2.1k sqft66 Representative Ln, Dover, DE 19904Off Market
A local agent can set up tours, give advice and negotiate with sellers.
A local lender can help you make sure your offer is ready when you are.
Similar homes
- $365,0003 bd2 ba1.3k sqftNone Available, Dover, DE 19904For Sale

 MLS ID #DEKT2049696, Michael Payan, Atlantic Shores Sotheby's International Realty. Bright MLS
 - $337,0003 bd3 ba2.9k sqftNone Available, Dover, DE 19904For Sale
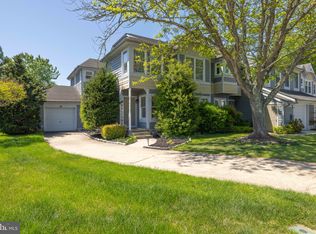 MLS ID #DEKT2046914, Lisa Michels, Patterson-Schwartz - Greenville. Bright MLS
 - $380,0003 bd3 ba2.3k sqftNone Available, Dover, DE 19904For Sale
 MLS ID #DEKT2048006, Kristina Rice, Real Broker LLC. Bright MLS
 - $349,9002 bd3 ba1.8k sqftNone Available, Dover, DE 19904For Sale
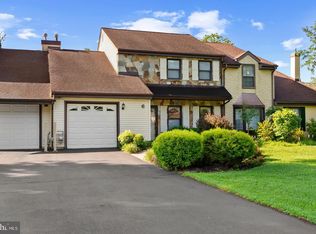 MLS ID #DEKT2048710, Andy Whitescarver, RE/MAX Realty Group Rehoboth. Bright MLS
 - $349,9003 bd3 ba2.1k sqftNone Available, Dover, DE 19904For SaleMLS ID #DEKT2046106, LORETTA GARCIA, Keller Williams Realty Central-Delaware. Bright MLS
- $375,0003 bd3 ba1.9k sqftNone Available, Dover, DE 19904For SaleMLS ID #DEKT2049350, Tracey Ann Amore, BHHS Fox & Roach-Greenville. Bright MLS
- $310,0003 bd2 ba1.5k sqftNone, Dover, DE 19904For SaleMLS ID #DEKT2046158, Monica Arseneau, Northrop Realty. Bright MLS
- $330,0003 bd3 ba2.2k sqftNone Available, Dover, DE 19901For SaleMLS ID #DEKT2048432, Cara Fiorillo, Keller Williams Realty. Bright MLS
- $447,5004 bd3 ba2.4k sqftNone Available, Dover, DE 19904For SaleMLS ID #DEKT2049116, AMY KELLENBERGER, Berkshire Hathaway HomeServices PenFed Realty. Bright MLS
- $416,0003 bd4 ba2.4k sqftNone, Dover, DE 19901For SaleMLS ID #DEKT2046532, Stephanie Price, First Coast Realty LLC. Bright MLS
- $414,9994 bd3 ba2.2k sqftNone Available, Dover, DE 19904For SaleMLS ID #DEKT2048730, Kathy Ieradi, Keller Williams Realty. Bright MLS
- $455,0004 bd3 ba2.8k sqftNone Available, Dover, DE 19904For SaleMLS ID #DEKT2047778, Mr. Paul Heck, EveryHome Realtors. Bright MLS
- $475,0004 bd3 ba2.6k sqftNone Available, Dover, DE 19904For SaleMLS ID #DEKT2049134, Pete Shade, Burns & Ellis Realtors. Bright MLS
- $384,9004 bd3 ba2.1k sqftNone Available, Dover, DE 19901For SaleMLS ID #DEKT2048468, Russell Griffin, Keller Williams Realty. Bright MLS
- $480,0004 bd3 ba2.8k sqftNone Available, Dover, DE 19904For SaleMLS ID #DEKT2048346, Shonda Kelly, Empower Real Estate, LLC. Bright MLS
- $339,0003 bd2 ba1.6k sqftNone Available, Dover, DE 19901For SaleMLS ID #DEKT2047588, JOHN WALLACE, Weichert Realtors Cornerstone. Bright MLS
- $434,9974 bd3 ba2.9k sqftNone Available, Dover, DE 19904For SaleMLS ID #DEKT2048126, Mariah Little, Crown Homes Real Estate. Bright MLS
- $315,0003 bd2 ba1.3k sqftNone Available, Dover, DE 19901For SaleMLS ID #DEKT2049084, Pete Shade, Burns & Ellis Realtors. Bright MLS
- $439,0004 bd3 ba2.2k sqftNone, Dover, DE 19904For SaleMLS ID #DEKT2046124, Jared Rowley, Samson Properties of DE, LLC. Bright MLS
- $445,0003 bd3 ba2.1k sqftNone Available, Dover, DE 19904For SaleMLS ID #DEKT2047330, Erin Fortney, Tri-County Realty. Bright MLS
