Skip main navigation
Closed
  • $544,650

    58 River Bend Ln, Fletcher, NC 28732

    4beds
    2,145sqft
    Single Family Residence
    Built in 2019
    0.05 Acres Lot
    $544,600 Zestimate®
    $254/sqft
    $2,923 Estimated rent

    Home value

    $544,600

    Estimated sales range

    Not available

    $2,923/mo

    Zestimate® history
    Loading
    Loading...

    Owner options

    List your home for rent

    $2,923/mo

    Rent Zestimate®

    Find your next renter with Zillow Rental Manager. Plus, with online applications, you can quickly screen prospective tenants – for free.

    Learn more

    $2,923/mo

    Rent Zestimate®

    Refinance and save

    $3,405/mo

    Est. payment

    Refinancing to a lower rate could help reduce your monthly payments and save thousands over the life of the loan.

    See today's rates

    $3,405/mo

    Est. payment

    Explore your selling options

    Work with a Zillow partner agent

    Leverage their expertise and Zillow's premium Showcase listings to get your home seen by more buyers.

    Get started

    List with your own agent

    Get your home in front of millions of buyers by listing it on Zillow.

    Learn how to do it

    Sell it yourself

    Take full control of how buyers see your home on Zillow by listing For Sale by Owner (FSBO).

    List your home

    What's special

    Bright natural light throughoutExceptional privacyCarpeted bedrooms for comfortStunning west-facing sunset viewsHighly functional layoutMain level livingTile in baths
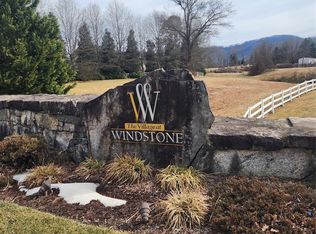
    Well-maintained, move-in ready detached townhome with a 2-car garage, perfectly positioned on a quiet street backing to open pasture—offering exceptional privacy and stunning west-facing sunset views. Designed for easy, low-maintenance living, this home is located in a gated community with pool and clubhouse, ideal for lock-and-leave convenience with exterior and yard care included. Inside, you’ll find bright natural light throughout and a highly functional layout. Main level living with 2 bedrooms and 2 full baths, upper level expansion with 2 additional bedrooms, a custom full bath, and a versatile bonus room—perfect for guests, office, or flex space. Quality finishes include granite countertops in the kitchen and baths, hardwood floors in main living areas, tile in baths, and carpeted bedrooms for comfort. Ideally located between Hendersonville and Asheville, just minutes to shopping, healthcare, and Fletcher Community Park, this home offers the perfect blend of convenience, comfort, and scenic surroundings.

    Zillow last checked:

    Listing updated:

    Listing Provided by:

    Holly Martin Holly.Martin@CarolinaMountainSales.com,

    Carolina Mountain Sales

    Bought with:

    Fred Schofield Jr

    EXP Realty LLC

    Source: Canopy MLS as distributed by MLS GRID,MLS#: 4376880MLS Logo

    Facts & features

    Interior

    Bedrooms & bathrooms
    • Bedrooms: 4
    • Bathrooms: 3
    • Full bathrooms: 3
    • Main level bedrooms: 2
    Primary bedroom
    • Level: Main
    Bedroom s
    • Level: Main
    Bedroom s
    • Level: Upper
    Bedroom s
    • Level: Upper
    Bathroom full
    • Level: Main
    Bathroom full
    • Level: Main
    Bathroom full
    • Level: Upper
    Dining area
    • Level: Main
    Kitchen
    • Level: Main
    Laundry
    • Level: Main
    Living room
    • Level: Main
    Heating
    • Heat Pump
    Cooling
    • Ceiling Fan(s), Central Air, Heat Pump
    Appliances
    • Included: Dishwasher, Disposal, Gas Range, Microwave, Refrigerator, Washer/Dryer
    • Laundry: Main Level
    Features
    • Kitchen Island, Open Floorplan, Pantry, Walk-In Closet(s)
    • Flooring: Carpet, Hardwood, Tile
    • Doors: Insulated Door(s)
    • Windows: Insulated Windows
    • Has basement: No
    • Attic: Permanent Stairs
    • Fireplace features: Gas, Gas Log, Gas Unvented
    Interior area
    • Total structure area: 2,145
    • Total interior livable area: 2,145 sqft
    • Finished area above ground: 2,145
    • Finished area below ground: 0

    Property

    Parking
    • Total spaces: 4
    • Parking features: Driveway, Attached Garage, Garage on Main Level
    • Attached garage spaces: 2
    • Uncovered spaces: 2
    Features
    • Levels: One and One Half
    • Stories: 1
    • Patio & porch: Rear Porch, Screened
    • Exterior features: Lawn Maintenance
    • Pool features: Community
    • Has view: Yes
    • View description: Mountain(s)
    Lot
    • Size: 0.05 Acres
    • Features: Cul-De-Sac, Green Area, Views
    Details
    • Parcel number: 9663620570
    • Zoning: R-3
    • Special conditions: Standard

    Construction

    Type & style
    • Home type: SingleFamily
    • Architectural style: Contemporary
    • Property subtype: Single Family Residence
    Materials
    • Fiber Cement, Stone
    • Foundation: Slab
    Condition
    • New construction: No
    • Year built: 2019

    Utilities & green energy

    • Sewer: Public Sewer
    • Water: City
    • Utilities for property: Underground Power Lines

    Community & neighborhood

    Community
    • Community features: Clubhouse
    Location
    • Region: Fletcher
    • Subdivision: Village at Windstone

    HOA & financial

    HOA
    • Has HOA: Yes
    • HOA fee: $258 monthly
    • Association name: Village Windstone HOA

    Other

    Other facts
    • Listing terms: Cash,Conventional,VA Loan
    • Road surface type: Concrete, Paved

    Price history

    DateEventPrice
    6/1/2026Sold$544,650-0.1%$254/sqft
    Source: Canopy MLS as distributed by MLS GRID #4376880 Report a problem
    5/3/2026Listed for sale$545,000+36.3%$254/sqft
    Source: Canopy MLS as distributed by MLS GRID #4376880 Report a problem
    9/3/2021Sold$400,000+3.4%$186/sqft
    Source: Canopy MLS as distributed by MLS GRID #3696956 Report a problem
    7/25/2021Contingent$387,000$180/sqft
    Source: Canopy MLS as distributed by MLS GRID #3696956 Report a problem
    7/5/2021Price change$387,000-3%$180/sqft
    Source: Canopy MLS as distributed by MLS GRID #3696956 Report a problem
    6/24/2021Listed for sale$399,000+0.5%$186/sqft
    Source: Canopy MLS as distributed by MLS GRID #3696956 Report a problem
    5/5/2021Contingent$397,000$185/sqft
    Source: Canopy MLS as distributed by MLS GRID #3696956 Report a problem
    4/29/2021Price change$397,000-2%$185/sqft
    Source: Canopy MLS as distributed by MLS GRID #3696956 Report a problem
    4/21/2021Price change$405,000-2.4%$189/sqft
    Source: Canopy MLS as distributed by MLS GRID #3696956 Report a problem
    2/2/2021Listed for sale$415,000$193/sqft
    Source: Canopy MLS as distributed by MLS GRID #3696956 Report a problem
    1/17/2021Contingent$415,000$193/sqft
    Source: Canopy MLS as distributed by MLS GRID #3696956 Report a problem
    1/17/2021Pending sale$415,000$193/sqft
    Source: Colken Realty #3696956 Report a problem
    1/15/2021Listed for sale$415,000$193/sqft
    Source: Colken Realty #3696956 Report a problem

    Public tax history

    YearProperty taxesTax assessment
    2025$2,305 $534,700
    2024$2,305 $534,700
    2023$2,305 +13.5%$534,700 +47.7%
    2022$2,030 $361,900 +2.2%
    2021-- $354,100
    2020$1,987 $354,100 +88425%
    2019-- $400

    Find assessor info on the county website

    Neighborhood: 28732

    Nearby schools

    GreatSchools rating
    Schools provided by the listing agent
    • Elementary: Fletcher
    • Middle: Apple Valley
    • High: North Henderson

    Source: Canopy MLS as distributed by MLS GRID. This data may not be complete. We recommend contacting the local school district to confirm school assignments for this home.

    Get a cash offer in 3 minutes
    Find out how much your home could sell for in as little as 3 minutes with a no-obligation cash offer.
    Estimated market value
    $544,600
    Get a cash offer in 3 minutes
    Find out how much your home could sell for in as little as 3 minutes with a no-obligation cash offer.
    Estimated market value
    $544,600