Skip main navigation
Off market
  • $337,500

    58 River Club Villas Dr, Sapphire, NC 28774

    1beds
    1,363sqft
    Townhouse
    Built in 1990
    8,637 Square Feet Lot
    $337,500 Zestimate®
    $248/sqft
    $1,573 Estimated rent

    Home value

    $337,500

    $314,000 - $365,000

    $1,573/mo

    Zestimate® history
    Loading
    Loading...

    Owner options

    List your home for rent

    $1,573/mo

    Rent Zestimate®

    Find your next renter with Zillow Rental Manager. Plus, with online applications, you can quickly screen prospective tenants – for free.

    Learn more

    $1,573/mo

    Rent Zestimate®

    Refinance and save

    $2,116/mo

    Est. payment

    Refinancing to a lower rate could help reduce your monthly payments and save thousands over the life of the loan.

    See today's rates

    $2,116/mo

    Est. payment

    Explore your selling options

    Work with a Zillow partner agent

    Leverage their expertise and Zillow's premium Showcase listings to get your home seen by more buyers.

    Get started

    List with your own agent

    Get your home in front of millions of buyers by listing it on Zillow.

    Learn how to do it

    Sell it yourself

    Take full control of how buyers see your home on Zillow by listing For Sale by Owner (FSBO).

    List your home

    What's special

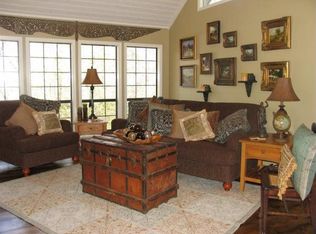
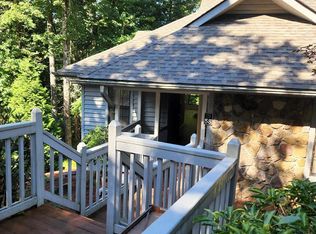
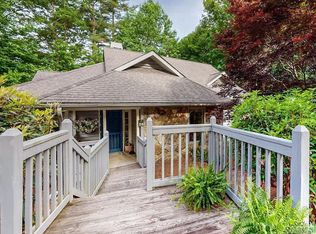
    What a charming, light, bright and cheerful condo and by far the coziest of the Burlingame condos. Just 3 buildings each with 2 units, it's privately tucked below the tree line seemingly away from everything! For those who love the mountain air, you can enjoy the lovely large screened porch and listen to the sounds of the Horsepasture River rapids in the background. Located just a short distance from all the Burlingame CC amenities. Membership is optional upon application and approval.

    This property is not currently displayed as for sale or rent on Zillow. This may be different from what's on other websites or public sources.
    Facts & features

    Interior

    Bedrooms & bathrooms
    • Bedrooms: 1
    • Bathrooms: 1
    • Full bathrooms: 1
    Heating
    • Heat pump, Electric, Gas
    Cooling
    • Central
    Appliances
    • Included: Dishwasher, Dryer, Garbage disposal, Microwave, Range / Oven, Refrigerator, Washer
    • Laundry: Main Level, Laundry Closet
    Features
    • Ceiling Fan(s), Breakfast Bar, Walk-In Closet(s), Vaulted Ceiling(s)
    • Flooring: Tile, Carpet, Linoleum / Vinyl
    • Basement: Crawl Space, Block
    • Has fireplace: Yes
    • Fireplace features: Living Room, Gas Log
    • Common walls with other units/homes: End Unit
    Interior area
    • Total interior livable area: 1,363 sqft
    • Finished area below ground: 0

    Property

    Parking
    • Total spaces: 1
    Features
    • Entry location: Main
    • Exterior features: Wood
    Lot
    • Size: 8,637 Square Feet
    • Features: Cul-de-Sac, Wooded
    Details
    • Parcel number: 8501966997000
    • Special conditions: Standard

    Construction

    Type & style
    • Home type: Townhouse
    • Architectural style: Traditional
    Materials
    • Foundation: Concrete
    • Roof: Other
    Condition
    • Year built: 1990

    Utilities & green energy

    • Water: Public

    Community & HOA

    Community
    • Security: Security
    HOA
    • Has HOA: Yes
    • HOA fee: $140 monthly
    Location
    • Region: Sapphire

    Financial & listing details

    • Price per square foot: $248/sqft
    • Tax assessed value: $296,060
    • Annual tax amount: $142,257

    Price history

    DateEventPrice
    10/11/2022Sold$299,000+96.7%$219/sqft
    Source: Public Record Report a problem
    10/7/2020Sold$152,000-10.1%$112/sqft
    Source: Public Record Report a problem
    3/22/2020Listing removed$169,000$124/sqft
    Source: Fisher Realty,Sapphire/Toxaway #3488212 Report a problem
    3/25/2019Listed for sale$169,000$124/sqft
    Source: Fisher Realty,Sapphire/Toxaway #3488212 Report a problem

    Public tax history

    YearProperty taxesTax assessment
    2025$142,257 +14418.8%$296,060 +98.9%
    2024$980 $148,840
    2023$980 $148,840
    2022$980 +0.8%$148,840
    2021$972 -3%$148,840 +3.3%
    2020$1,003 +0.7%$144,080
    2019$996 +22.2%$144,080
    2018$815 +1.2%$144,080
    2017$805 $144,080
    2016$805 -15.8%$144,080 -36.1%
    2015$956 $225,640
    Find assessor info on the county website

    Neighborhood: 28774

    Nearby schools

    GreatSchools rating
    Schools provided by the listing agent
    • Elementary: TC Henderson
    • Middle: Rosman
    • High: Rosman

    Source: The MLS. This data may not be complete. We recommend contacting the local school district to confirm school assignments for this home.

    Get pre-qualified for a loan
    At Zillow Home Loans, we can pre-qualify you in as little as 5 minutes with no impact to your credit score.

    An equal housing lender. NMLS #10287.

    Sell for more on Zillow
    Get a Zillow Showcase℠ listing at no additional cost and you could sell for .
    $337,500
    2% more
    +$6,750
    With Zillow Showcase(estimated)
    $344,250