Spacious, well-equipped home w/many thoughtful and unique features. Double custom entry door, stone accented gas linear fireplace in family room, smooth walls, solid core doors, oversized craftsman-inspired moldings at windows & doors. Beautiful & functional built-in millwork in family room, mudroom, and loft. Sleek upgraded appliances include 36" chef’s gas range w/wood hood. Service Pantry w/cabinetry, prep sink, under counter ice maker, Advantium oven & a half door to transfer groceries inside from garage. Lighted vanity in large primary closet. The oversized garage offers space for both vehicles & a workshop or golf cart parking. The rear screened porch & patio extend the living area to enjoy the outdoors, and the yard is large enough for you to create your own backyard oasis. Thoughtful energy efficiency upgrades allow this home to achieve a HERS rating of 55. Explore membership opportunities at the Cedar Point Club which offers championship golf, family aquatics, tennis & dining.
Sold
$858,999
58 River Edge Dr, Suffolk, VA 23433
4beds
3,056sqft
Single Family Residence
Built in 2025
-- sqft lot
$870,500 Zestimate®
$281/sqft
$4,068 Estimated rent
Home value
$870,500
$818,000 - $931,000
$4,068/mo
Zestimate® history
Owner options
List your home for rent
$4,068/mo
Rent Zestimate®
Find your next renter with Zillow Rental Manager. Plus, with online applications, you can quickly screen prospective tenants – for free.
$4,068/mo
Rent Zestimate®
Refinance and save
$5,412/mo
Est. payment
Refinancing to a lower rate could help reduce your monthly payments and save thousands over the life of the loan.
$5,412/mo
Est. payment
Explore your selling options
Work with a Zillow partner agent
Leverage their expertise and Zillow's premium Showcase listings to get your home seen by more buyers.
Get startedList with your own agent
Get your home in front of millions of buyers by listing it on Zillow.
Learn how to do itSell it yourself
Take full control of how buyers see your home on Zillow by listing For Sale by Owner (FSBO).
List your homeWhat's special
Zillow last checked:
Listing updated:
Listed by:
Bea Cobell,
BHHS RW Towne Realty 757-935-9010,
Jasmine Rae Cotto,
BHHS RW Towne Realty
Bought with:
Angel Kornegay
ONYX Realty Professionals LLC
Source: REIN Inc.,MLS#: 10584524
Facts & features
Interior
Bedrooms & bathrooms
- Bedrooms: 4
- Bathrooms: 4
- Full bathrooms: 3
- 1/2 bathrooms: 1
Rooms
- Room types: Attic, Loft, PBR with Bath, Office/Study, Utility Room, Workshop
Primary bedroom
- Level: Second
Bedroom
- Level: Second
Full bathroom
- Level: Second
Dining room
- Level: First
Family room
- Level: First
Kitchen
- Level: First
Utility room
- Level: Second
Heating
- Forced Air, Natural Gas, Zoned
Cooling
- Central Air, Zoned
Appliances
- Included: Dishwasher, Disposal, Microwave, Gas Range, Refrigerator, Tankless Water Heater, Gas Water Heater
- Laundry: Dryer Hookup, Washer Hookup
Features
- Primary Sink-Double, Walk-In Closet(s), Entrance Foyer, Pantry
- Flooring: Carpet, Ceramic Tile, Laminate/LVP
- Has basement: No
- Attic: Pull Down Stairs
- Number of fireplaces: 1
- Fireplace features: Fireplace Gas-natural
Interior area
- Total interior livable area: 3,056 sqft
Property
Parking
- Total spaces: 2
- Parking features: Garage Att 2 Car, Oversized
- Attached garage spaces: 2
Accessibility
- Accessibility features: Front-mounted Range Controls, Levered Door
Features
- Stories: 2
- Patio & porch: Patio, Porch, Screened Porch
- Pool features: None
- Fencing: None
- Waterfront features: Not Waterfront
Lot
- Features: Corner
Details
- Parcel number: 516A214
- Zoning: RES
- Other equipment: Mechanical Fresh Air
Construction
Type & style
- Home type: SingleFamily
- Architectural style: Contemp,Transitional
- Property subtype: Single Family Residence
Materials
- Brick, Fiber Cement
- Foundation: Slab
- Roof: Asphalt Shingle,Metal
Condition
- New construction: Yes
- Year built: 2025
Details
- Warranty included: Yes
Utilities & green energy
- Sewer: City/County
- Water: City/County
Green energy
- Green verification: HERS Index Score
- Energy efficient items: Engineered Wood Products, Construction
- Indoor air quality: Ventilation
- Water conservation: Efficient Hot Water Distribution
Community & HOA
Community
- Security: Security System
- Subdivision: The Reserve At Cedar Point
HOA
- Has HOA: Yes
- Amenities included: Other
- HOA fee: $82 monthly
Location
- Region: Suffolk
Financial & listing details
- Price per square foot: $281/sqft
- Tax assessed value: $803,400
- Annual tax amount: $9,265
- Date on market: 5/21/2025
Price history
Price history is unavailable.
Public tax history
| Year | Property taxes | Tax assessment |
|---|---|---|
| 2025 | $8,596 +665.1% | $803,400 +665.1% |
| 2024 | $1,124 | $105,000 |
Find assessor info on the county website
Neighborhood: 23433
Nearby homes
- $916,4004 bd3 ba3k sqftMm Ambler, Suffolk, VA 23433Off Market
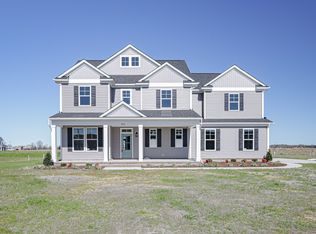
- $917,6975 bd5 ba3.2k sqft37 River Edge Dr, Suffolk, VA 23433Sold
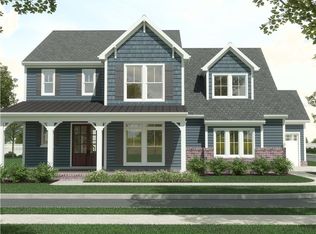
- $638,8007,013 Square Feet32 Serenity Ln, Suffolk, VA 23433Off Market
- from $2,000,0005 bd4 ba4.3k sqftLaVista Park Plan, The Reserve at Cedar Point, Suffolk, VA 23433New Construction
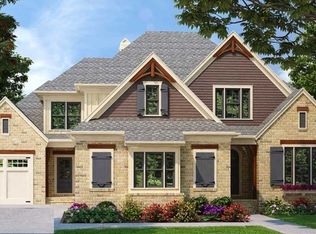
- from $965,0004 bd4 ba3.1k sqftGarden Valley Cottage Plan, The Reserve at Cedar Point, Suffolk, VA 23433New Construction
- from $1,100,0005 bd4 ba3.1k sqftPembroke Plan, The Reserve at Cedar Point, Suffolk, VA 23433New Construction
- from $950,0005 bd4 ba3.1k sqftCraftsman Cottage Plan, The Reserve at Cedar Point, Suffolk, VA 23433New Construction
- from $1,100,0005 bd7 ba3.4k sqftModern Farmhouse Plan, The Reserve at Cedar Point, Suffolk, VA 23433New Construction
Nearby schools
GreatSchools rating
- 9/10Oakland Elementary SchoolGrades: PK-5Distance: 7.3 mi
- 4/10King's Fork Middle SchoolGrades: 6-8Distance: 10.4 mi
- 4/10King's Fork High SchoolGrades: 9-12Distance: 10.6 mi
Schools provided by the listing agent
- Elementary: Oakland Elementary
- Middle: King`s Fork Middle
- High: Kings Fork
Source: REIN Inc.. This data may not be complete. We recommend contacting the local school district to confirm school assignments for this home.


Get pre-qualified for a loan
At Zillow Home Loans, we can pre-qualify you in as little as 5 minutes with no impact to your credit score.An equal housing lender. NMLS #10287.
Sell for more on Zillow
Get a Zillow Showcase℠ listing at no additional cost and you could sell for .
$870,500
2% more
+$17,410
With Zillow Showcase(estimated)
$887,910
- Virginia
- Suffolk City
- Suffolk
- 23433
- 58 River Edge Dr
Nearby cities
Nearby zip codes
Other Suffolk Topics
