Turnkey Katama Retreat – Welcome to this beautifully appointed, fully furnished home, offering the perfect blend of relaxed coastal living and effortless ownership. With a strong rental history and thoughtful upgrades throughout, this property is an exceptional opportunity as a year-round residence, vacation escape, or income-producing investment. At the heart of the outdoor experience is a 19-foot heated swim spa with current and attached Jacuzzi, set into a stunning wood deck. The surrounding outdoor spaces are equally inviting, featuring an outdoor shower, a bluestone fire pit patio, dining area, multiple decks, and wooded privacy that creates a peaceful atmosphere. Inside, the kitchen and dining area with cathedral ceilings provide an airy and welcoming gathering space with an abundance of natural light. Stainless steel appliances, granite countertops, and modern finishes complement refreshed interiors and new maple floors upstairs. Recent improvements include a new roof, renovated bath, updated landscaping, and numerous interior enhancements—ensuring true turnkey convenience. The thoughtfully designed layout includes a primary bedroom with a private balcony and two first-floor bedrooms with a shared full bath for convenient accessibility. Town sewer connection allows for expansion up to six bedrooms, offering added long-term value. Ideally located, a short distance to South Beach, Edgartown Village and Morning Glory Farm, this property captures the very best of Katama living. Move-in ready and ready to enjoy from day one—this is a rare opportunity to own a truly turnkey home in one of Martha’s Vineyard’s most sought-after locations.
For sale
Price cut: $70K (7/6)
$1,625,000
58 Road To The Plns, Edgartown, MA 02539
4beds
1,342sqft
Single Family Residence
Built in 1981
0.5 Acres Lot
$1,581,300 Zestimate®
$1,211/sqft
$-- HOA
What's special
Modern finishesOutdoor showerRefreshed interiorsStunning wood deckMultiple decksBluestone fire pit patioNew roof
- 173 days |
- 1,414 |
- 94 |
Zillow last checked:
Listing updated:
Listed by:
Stephanie Roache,
Donnelly + Co
Source: LINK,MLS#: 44116
Facts & features
Interior
Bedrooms & bathrooms
- Bedrooms: 4
- Bathrooms: 2
- Full bathrooms: 2
- Main level bedrooms: 2
Heating
- Heat Pump
Appliances
- Included: Stove: Verona - gas, Washer: LG
Features
- AC, OSh, WdStove, Floor 1: The main level features a cathedral-ceiling design that enhances the sun-filled kitchen, living, and dining area, with seamless access to the fabulous decks—perfect for indoor-outdoor living. Two bedrooms share a recently renovated full bathroom, and a convenient laundry room completes the level., Floor 2: The primary bedroom features a private balcony overlooking the swim spa and offers direct access to the full bathroom. A second bright bedroom is filled with natural light, creating a warm and inviting space.
- Flooring: Hardwood, tile
- Basement: Crawl space.
- Fireplace features: Wood Burning Stove
- Furnished: Yes
Interior area
- Total structure area: 1,342
- Total interior livable area: 1,342 sqft
Property
Parking
- Parking features: Pea stone with plenty of room for parking
Features
- Exterior features: Deck, Patio, P/Pool, Porch, PubBch, Garden
- Has view: Yes
- View description: None, Trees/Woods
- Frontage type: None
Lot
- Size: 0.5 Acres
- Features: Landscape designed with bluestone patio, firepit, and gardens
Details
- Additional structures: Shed
- Parcel number: EDGAM0037B0094L
- Zoning: R20
Construction
Type & style
- Home type: SingleFamily
- Property subtype: Single Family Residence
Materials
- Foundation: Crawl Space
Condition
- Year built: 1981
- Major remodel year: 2025
Utilities & green energy
- Sewer: Town
- Water: Well
- Utilities for property: Cbl
Community & HOA
Location
- Region: Edgartown
Financial & listing details
- Price per square foot: $1,211/sqft
- Tax assessed value: $1,161,700
- Annual tax amount: $2,881
- Date on market: 3/5/2026
- Listing agreement: E
Estimated market value
$1,581,300
$1.50M - $1.66M
$5,092/mo
Price history
| Date | Event | Price |
|---|---|---|
| 7/6/2026 | Price change | $1,625,000-4.1%$1,211/sqft |
Source: LINK #44116 Report a problem | ||
| 4/10/2026 | Listed for sale | $1,695,000$1,263/sqft |
Source: MLS PIN #73483009 Report a problem | ||
| 3/31/2026 | Contingent | $1,695,000$1,263/sqft |
Source: MLS PIN #73483009 Report a problem | ||
| 3/5/2026 | Listed for sale | $1,695,000-3.1%$1,263/sqft |
Source: LINK #44116 Report a problem | ||
| 12/22/2025 | Listing removed | $1,750,000$1,304/sqft |
Source: LINK #43632 Report a problem | ||
| 10/10/2025 | Price change | $1,750,000-2.5%$1,304/sqft |
Source: LINK #43632 Report a problem | ||
| 10/1/2025 | Price change | $1,795,000-1.6%$1,338/sqft |
Source: Martha's Vineyard MLS #32500271 Report a problem | ||
| 8/29/2025 | Price change | $1,825,000-2.7%$1,360/sqft |
Source: Martha's Vineyard MLS #32500271 Report a problem | ||
| 8/13/2025 | Listed for sale | $1,875,000+137.5%$1,397/sqft |
Source: Martha's Vineyard MLS #32500271 Report a problem | ||
| 2/23/2018 | Sold | $789,500-4.3%$588/sqft |
Source: LINK #32638 Report a problem | ||
| 10/4/2017 | Listed for sale | $825,000$615/sqft |
Source: Sandpiper Realty Inc #21716184 Report a problem | ||
Public tax history
| Year | Property taxes | Tax assessment |
|---|---|---|
| 2025 | $2,870 +16.1% | $1,082,900 +11.7% |
| 2024 | $2,471 -4.3% | $969,100 -5.4% |
| 2023 | $2,582 -6% | $1,024,800 +13% |
| 2022 | $2,747 +9.1% | $906,600 +18% |
| 2021 | $2,519 -0.7% | $768,100 +1.4% |
| 2020 | $2,537 -11.8% | $757,400 +1.9% |
| 2019 | $2,878 +23% | $743,600 +23.1% |
| 2018 | $2,339 +1.1% | $604,300 -7.2% |
| 2017 | $2,313 +0.4% | $651,500 +2.3% |
| 2016 | $2,304 +16.5% | $636,600 +11.7% |
| 2015 | $1,978 -4.1% | $569,900 +2.2% |
| 2014 | $2,063 +6.1% | $557,500 +1.8% |
| 2013 | $1,945 +1.3% | $547,800 -2.1% |
| 2012 | $1,920 +3.2% | $559,800 +2.3% |
| 2011 | $1,860 +4.3% | $547,000 -5.2% |
| 2010 | $1,784 -0.9% | $577,200 -6.7% |
| 2009 | $1,800 -1.1% | $618,500 -7.2% |
| 2008 | $1,820 -3.8% | $666,700 +0.5% |
| 2007 | $1,891 +0.5% | $663,500 +6.8% |
| 2006 | $1,882 +25.2% | $621,000 +26% |
| 2005 | $1,503 -1.7% | $492,900 +13.1% |
| 2004 | $1,529 +15.1% | $435,700 +20.8% |
| 2003 | $1,328 -2.1% | $360,800 +36.7% |
| 2001 | $1,357 +17.4% | $264,000 +42.5% |
| 2000 | $1,156 | $185,300 |
Find assessor info on the county website
Monthly payment
Est. payment
Payment breakdown
Explore the cost of this home by adjusting the details. Changes won't be saved.Climate risks
Neighborhood: 02539
Nearby schools
GreatSchools rating
- 7/10Edgartown Elementary SchoolGrades: PK-8Distance: 1.3 mi
- 6/10Martha's Vineyard Regional High SchoolGrades: 9-12Distance: 4.6 mi
- $1,523,3003 bd2 ba1.4k sqft5 Court St, Edgartown, MA 02539Off Market
- $1,677,6003 bd2 ba1.3k sqft7 Court St, Edgartown, MA 02539Off Market
- $1,381,0003 bd2 ba1.4k sqft60 Road To The Plns, Edgartown, MA 02539Off Market
- $1,858,7004 bd3 ba2.4k sqft9 Court St, Edgartown, MA 02539Off Market
- $1,603,2004 bd3 ba1.5k sqft3 Court St, Edgartown, MA 02539Off Market
- $1,474,5003 bd2 ba1.4k sqft11 Court St, Edgartown, MA 02539Off Market
- $1,438,0003 bd1 ba1.3k sqft4 Court St, Edgartown, MA 02539Off Market
- $1,686,7003 bd2 ba1.8k sqft15 Zoll Rd, Edgartown, MA 02539Off Market
A local agent can set up tours, give advice and negotiate with sellers.
A local lender can help you make sure your offer is ready when you are.
Similar homes
- $1,696,0004 bd2 ba1.6k sqft21 Schoolhouse Rd, Edgartown, MA 02539For Sale
 MLS ID #44164, Jim Joyce, Carroll & Vincent R.E.. LINK
 - $1,450,0003 bd2 ba1.5k sqft44 Prices Way, Edgartown, MA 02539For Sale
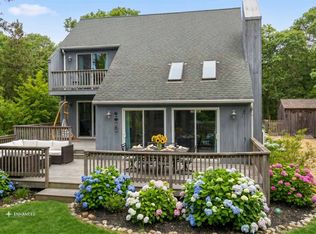 MLS ID #44466, Wendy Harman, Compass | Point B. LINK
 - $2,395,0004 bd3 ba1.9k sqft105 Whalers Walk, Edgartown, MA 02539For Sale
 MLS ID #44872, Wendy Harman, Compass | Point B. LINK
 - $1,500,0003 bd2 ba1.7k sqft8 Pipn Cir, Edgartown, MA 02539For Sale
 MLS ID #44783, Katie Donahue and Rachel Serwa, Sandpiper Realty. LINK
 - $1,625,0004 bd3 ba1.8k sqft20 Hidden Cove Rd, Oak Bluffs, MA 02557For SaleMLS ID #44691, Jennifer B. DaSilva, Compass | Point B. LINK
- $1,395,0003 bd1 ba1k sqft17 Chapman Ln, Edgartown, MA 02539For SaleMLS ID #44202, Wendy Harman, Compass | Point B. LINK
- $1,599,0003 bd3 ba1.6k sqft7 Ploughshare Ln, Oak Bluffs, MA 02557For SaleMLS ID #44518, Emma Kennedy, Sandpiper Realty. LINK
- $1,225,0003 bd2 ba1.3k sqft37 Dodgers Hole Rd, Edgartown, MA 02539For SaleMLS ID #44357, Beth Welch, Viewpoints. LINK
- $1,450,0004 bd3 ba1.2k sqft21 W Spring St, Tisbury, MA 02568For SaleMLS ID #44737, Casandra Hyland, Sandpiper Realty. LINK
- $1,750,0003 bd4 ba1.9k sqft14 High Meadow Ln, Oak Bluffs, MA 02557For SaleMLS ID #44750, Jennifer B. DaSilva, Compass | Point B. LINK
- $1,699,9993 bd2 ba1.5k sqft43 N Slope Ln, Chilmark, MA 02535For SaleMLS ID #44067, Barbara O'Hara, NorthStar Real Estate LLC. LINK
- $2,399,0004 bd3 ba1.9k sqft76 Washque Ave, Edgartown, MA 02539For SaleMLS ID #43708, Katie Donahue and Rachel Serwa, Sandpiper Realty. LINK
- $1,850,0004 bd2 ba1.8k sqft22 Old Harbor Ln, Oak Bluffs, MA 02557For SaleMLS ID #44113, Lisa Stewart, Sandpiper Realty. LINK
- $2,250,0004 bd3 ba1.9k sqft88 Franklin Street, Vineyard Haven, MA 02568For Sale
 MLS ID #22604150, Michele A Moore, Island Real Estate. CCIMLS
 - $1,000,0002 bd1 ba1.1k sqft4 5th St N, Edgartown, MA 02539For SaleMLS ID #44420, Doug Burke, Signal House Group at Compass. LINK
- $1,349,0004 bd2 ba1.4k sqft145 Vineyard Meadow Fms Rd, West Tisbury, MA 02575For SaleMLS ID #44576, Marilyn Moses Cell 617-462-0381 ANYTIME!, Ocean Park Realty Inc. LINK
- $1,595,0005 bd3 ba1.8k sqft22 Old Lighthouse Road, Vineyard Haven, MA 02568For SaleMLS ID #22602050, Jessie A Holtham, Wallace & Co. Sotheby's International Realty. CCIMLS
- $1,499,0003 bd2 ba1.5k sqft111 Charles Neck Way, West Tisbury, MA 02575For SaleMLS ID #44256, Emma Kennedy, Sandpiper Realty. LINK
- $1,550,0004 bd2 ba1.7k sqft8 Rumpus Ridge Rd, Chilmark, MA 02535For SaleMLS ID #44657, Julianna Flanders, Flanders Real Estate. LINK
- $1,975,0002 bd2 ba730 sqftOther, Edgartown, MA 02539For SaleMLS ID #22604140, Mitzi Lawlor, Corcoran Property Advisors. CCIMLS
