Nestled on a picturesque street with serene neighborhood views overlooking the Engineers Golf Course, this immaculate four-bedroom expanded Cape Cod residence offers timeless charm and modern comfort. Its striking curb appeal features classic brick and blue siding, complemented by a storybook front porch that warmly welcomes you home.
Bathed in natural light, the interior showcases a formal dining room with gleaming hardwood floors and an inviting living room centered around a wood-burning stove fireplace. The space flows seamlessly into a beautifully appointed eat-in kitchen, complete with a center island, rich painted wood cabinetry, and stainless steel appliances - ideal for both everyday living and entertaining.
A spacious den and dining area combination offers versatility and comfort, with sliding doors that open to an exceptional outdoor entertaining space. A thoughtfully designed mudroom features custom built-ins, cubbies, and radiant heated floors, with convenient access to the attached garage.
The main level also includes a full bath and a generously sized bedroom, perfect for guests or flexible living arrangements. Upstairs, you’ll find three additional bedrooms, two full baths, and a charming office alcove/ bonus landing space. The primary suite offers multiple closets and a private en-suite bath with a large glass enclosed shower.
All bathrooms throughout the home have been tastefully renovated and feature radiant heated floors for added luxury. The fully finished basement provides additional living space with a recreation room, laundry room and utilities (new water-heater).
Step outside to a beautifully landscaped backyard oasis, complete with an above-ground saltwater pool, expansive sun deck, power awning, koi pond, and a paver patio with covered overhang and mounted TV - perfect for effortless outdoor entertaining. Mature plantings offer exceptional privacy, while an oversized double-wide driveway adds convenience.
Located within the highly regarded North Shore Central School District, this home presents a rare opportunity to enjoy refined living in a truly idyllic setting.
Sold for $1,565,000
$1,565,000
58 Roosevelt Avenue, Glen Head, NY 11545
4beds
--sqft
Single Family Residence, Residential
Built in 1952
7,500 Square Feet Lot
$1,585,100 Zestimate®
$--/sqft
$6,385 Estimated rent
Home value
$1,585,100
$1.43M - $1.76M
$6,385/mo
Zestimate® history
Owner options
List your home for rent
$6,385/mo
Rent Zestimate®
Find your next renter with Zillow Rental Manager. Plus, with online applications, you can quickly screen prospective tenants – for free.
$6,385/mo
Rent Zestimate®
Refinance and save
$8,599/mo
Est. payment
Refinancing to a lower rate could help reduce your monthly payments and save thousands over the life of the loan.
$8,599/mo
Est. payment
Explore your selling options
Work with a Zillow partner agent
Leverage their expertise and Zillow's premium Showcase listings to get your home seen by more buyers.
Get startedList with your own agent
Get your home in front of millions of buyers by listing it on Zillow.
Learn how to do itSell it yourself
Take full control of how buyers see your home on Zillow by listing For Sale by Owner (FSBO).
List your homeWhat's special
Bathed in natural lightBeautifully landscaped backyard oasisKoi pondAttached garagePower awningAbove-ground saltwater poolCenter island
Zillow last checked:
Listing updated:
Listed by:
Xiao Yan Betty Zhang 516-551-0912,
Daniel Gale Sothebys Intl Rlty 516-626-7600
Bought with:
Xiao Yan Betty Zhang, 10401300132
Daniel Gale Sothebys Intl Rlty
Source: OneKey® MLS as distributed by MLS GRID,MLS#: 975410
Facts & features
Interior
Bedrooms & bathrooms
- Bedrooms: 4
- Bathrooms: 3
- Full bathrooms: 3
Other
- Description: Finished Basement with Ample Storage, Built-Ins, Utilities, 2nd Refrigerator and Laundry Room
- Level: Basement
Other
- Description: Foyer, Formal DiningRm, LivingRm with Fireplace, Open Kitchen, GreatRm with Den and Dining Space, Mudroom with Access to Attached Garage, 1st Floor Bedroom and Full Bath
- Level: First
Other
- Description: Office/ Bonus Landing Space, 2 Bedrooms and 1 Full Bathroom PLUS Primary Bedroom with Multiple Closets and EnSuite Full Bath
- Level: Second
Heating
- Natural Gas, Radiant Floor
Cooling
- Central Air, Ductless
Appliances
- Included: Dishwasher, Dryer, Freezer, Oven, Range, Refrigerator, Stainless Steel Appliance(s), Washer
- Laundry: Washer/Dryer Hookup, In Basement, Laundry Room
Features
- First Floor Bedroom, First Floor Full Bath, Built-in Features, Chefs Kitchen, Crown Molding, Eat-in Kitchen, Entrance Foyer, Formal Dining, Granite Counters, His and Hers Closets, Kitchen Island, Natural Woodwork, Open Kitchen, Original Details, Primary Bathroom, Storage
- Flooring: Hardwood, Tile
- Windows: Oversized Windows
- Basement: Finished,Storage Space
- Attic: None
- Number of fireplaces: 1
- Fireplace features: Living Room, Wood Burning Stove
Interior area
- Total structure area: 0
Property
Parking
- Total spaces: 1
- Parking features: Driveway, Private
- Garage spaces: 1
- Has uncovered spaces: Yes
Features
- Levels: Two
- Patio & porch: Covered, Deck, Patio, Porch
- Exterior features: Awning(s)
- Has private pool: Yes
- Pool features: Above Ground, Salt Water
- Fencing: Fenced
- Has view: Yes
- View description: Neighborhood
Lot
- Size: 7,500 Square Feet
- Features: Back Yard, Front Yard, Landscaped, Level
Details
- Parcel number: 2489200100000030
- Special conditions: None
Construction
Type & style
- Home type: SingleFamily
- Architectural style: Exp Cape
- Property subtype: Single Family Residence, Residential
Materials
- Frame
Condition
- Updated/Remodeled
- Year built: 1952
Utilities & green energy
- Sewer: Cesspool
- Water: Public
- Utilities for property: Electricity Connected, Natural Gas Connected, Sewer Connected, Trash Collection Public, Water Connected
Community & HOA
HOA
- Has HOA: No
Location
- Region: Glen Head
Financial & listing details
- Tax assessed value: $721
- Annual tax amount: $16,049
- Date on market: 3/23/2026
- Cumulative days on market: 14 days
- Listing agreement: Exclusive Right To Sell
- Electric utility on property: Yes
Price history
| Date | Event | Price |
|---|---|---|
| 6/10/2026 | Sold | $1,565,000+1% |
Source:  OneKey® MLS as distributed by MLS GRID #975410 Report a problem OneKey® MLS as distributed by MLS GRID #975410 Report a problem | ||
| 4/6/2026 | Pending sale | $1,550,000 |
Source: OneKey® MLS as distributed by MLS GRID #975410 Report a problem | ||
| 3/23/2026 | Listed for sale | $1,550,000+23.5% |
Source: OneKey® MLS as distributed by MLS GRID #975410 Report a problem | ||
| 5/13/2022 | Sold | $1,255,000+0.5% |
Source: OneKey® MLS as distributed by MLS GRID #L3369134 Report a problem | ||
| 2/8/2022 | Pending sale | $1,249,000 |
Source: OneKey® MLS as distributed by MLS GRID #3369134 Report a problem | ||
| 1/12/2022 | Listed for sale | $1,249,000 |
Source: OneKey® MLS as distributed by MLS GRID #3369134 Report a problem | ||
Public tax history
| Year | Property taxes | Tax assessment |
|---|---|---|
| 2024 | -- | $692 +1.3% |
| 2023 | -- | $683 -2.6% |
| 2022 | -- | $701 |
| 2021 | $12,718 +11.9% | -- |
| 2020 | $11,362 -2.2% | $941 -6.6% |
| 2019 | $11,616 | $1,008 -6.2% |
| 2018 | $11,616 -3.6% | $1,075 -5.9% |
| 2017 | $12,046 -12% | $1,143 -18.3% |
| 2016 | $13,690 +167.3% | $1,399 -4.6% |
| 2015 | $5,121 +11.5% | $1,466 |
| 2013 | $4,592 +6.4% | $1,466 |
| 2012 | $4,318 -23% | $1,466 +19.1% |
| 2011 | $5,611 +8.7% | $1,231 -1% |
| 2010 | $5,160 | $1,243 -14% |
| 2009 | -- | $1,446 -2.9% |
| 2008 | -- | $1,489 +4.5% |
| 2006 | -- | $1,425 -36.3% |
| 2005 | -- | $2,238 -42% |
| 2004 | -- | $3,861 |
| 2003 | -- | $3,861 -49.5% |
| 2002 | -- | $7,640 |
| 2001 | -- | $7,640 +9.1% |
| 2000 | -- | $7,000 |
Find assessor info on the county website
Neighborhood: 11545
Nearby homes
- $995,500-- bd1 ba1.5k sqft54 Roosevelt Ave, Glen Head, NY 11545Off Market
- $1,350,0004 bd2 ba1.7k sqft60 Roosevelt Ave, Glen Head, NY 11545Sold
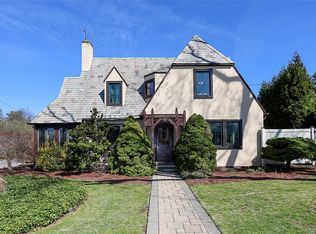
- $1,119,0003 bd1 ba1k sqft59 Washington Ave, Glen Head, NY 11545Off Market
- $873,900-- bd1 ba1.1k sqft55 Washington Ave, Glen Head, NY 11545Off Market
- $876,400-- bd1 ba1k sqft53 Washington Ave, Glen Head, NY 11545Off Market
- $990,1004 bd2 ba1.2k sqft63 Washington Ave, Glen Head, NY 11545Off Market
- $956,200-- bd2 ba1.5k sqft57 Roosevelt Ave, Glen Head, NY 11545Off Market
- $812,600-- bd1 ba1k sqft59 Roosevelt Ave, Glen Head, NY 11545Off Market
Nearby schools
GreatSchools rating
- 8/10Glenwood Landing Elementary SchoolGrades: PK-5Distance: 0.3 mi
- 7/10North Shore Middle SchoolGrades: 6-8Distance: 0.8 mi
- 10/10North Shore Senior High SchoolGrades: 9-12Distance: 1 mi
Schools provided by the listing agent
- Elementary: Glenwood Landing Elementary School
- Middle: North Shore Middle School
- High: North Shore Senior High School
Source: OneKey® MLS as distributed by MLS GRID. This data may not be complete. We recommend contacting the local school district to confirm school assignments for this home.
Get a cash offer in 3 minutes
Find out how much your home could sell for in as little as 3 minutes with a no-obligation cash offer.
Estimated market value
$1,585,100
Get a cash offer in 3 minutes
Find out how much your home could sell for in as little as 3 minutes with a no-obligation cash offer.
Estimated market value
$1,585,100
- New York
- Nassau County
- Glen Head
- 11545
- 58 Roosevelt Avenue
Nearby cities
Nearby neighborhoods
Nearby zip codes
Other Glen Head Topics
