Skip main navigation
Sold for $780,000
  • $780,000

    58 Rose Avenue, Patchogue, NY 11772

    4beds
    3,000sqft
    Single Family Residence, Residential
    Built in 1917
    0.37 Acres Lot
    $840,500 Zestimate®
    $260/sqft
    $4,717 Estimated rent

    Home value

    $840,500

    $798,000 - $883,000

    $4,717/mo

    Zestimate® history
    Loading
    Loading...

    Owner options

    List your home for rent

    $4,717/mo

    Rent Zestimate®

    Find your next renter with Zillow Rental Manager. Plus, with online applications, you can quickly screen prospective tenants – for free.

    Learn more

    $4,717/mo

    Rent Zestimate®

    Refinance and save

    $5,318/mo

    Est. payment

    Refinancing to a lower rate could help reduce your monthly payments and save thousands over the life of the loan.

    See today's rates

    $5,318/mo

    Est. payment

    Explore your selling options

    Work with a Zillow partner agent

    Leverage their expertise and Zillow's premium Showcase listings to get your home seen by more buyers.

    Get started

    List with your own agent

    Get your home in front of millions of buyers by listing it on Zillow.

    Learn how to do it

    Sell it yourself

    Take full control of how buyers see your home on Zillow by listing For Sale by Owner (FSBO).

    List your home

    What's special

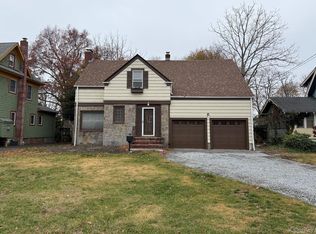
    Step back in time to the elegance of the Victorian era with this enchanting Georgian Style Colonial at 58 Rose Avenue, Patchogue, NY. This meticulously maintained historical home boasts 4 bedrooms, Home Office and 2.5 bathrooms across a generous 3000 plus square feet of living space. Nestled on a substantial lot, this property exudes timeless charm and modern convenience. Step through the front door and be greeted by a seamless blend of classic architectural details and contemporary upgrades. The heart of the home is the luxurious retreat that seamlessly combines modern amenities with vintage allure. The grand two-story foyer welcomes you with beautiful hardwood floors thats flow throughout the home. The main level presents a formal living room with fireplace, an elegant Dining Room and Sunroom creating a spacious and inviting ambiance. The kitchen is a culinary masterpiece with gas cooking, stainless steel appliance and an abundance of storage. The second floor begins with a beautiful landing, a spacious primary bedroom with updated bathroom (2020) and an expanded walk-in closet offering ample storage while maintaining the home's historical character. Three more spacious bedrooms provide comfort for family members or guest; an additional full renovated bath and an additional Home Office for added convenience. The home offers even more space for entertainment or relaxation with a full finished walk up attic and for additional storage a full basement. Embracing the essence of Victorian grandeur, the residence showcases intricate details and craftsmanship including original moldings, and essential updates such as a new roof installed in 2018, a conversion to gas in 2019, all light fixtures replaced in 2018, paved driveway and addition to patio 2019. The marriage of old-world charm and modern functionality is evident throughout the property, offering the best of both worlds to discerning homeowners. Beyond the ornate exterior, the expansive lot provides a serene backdrop for outdoor enjoyment and relaxation. Whether it's hosting gatherings or simply savoring moments of tranquility, the outdoor space offers endless possibilities for creating cherished memories. Located just a walk away from Patchogues vibrant shopping, dining, access to train and entertainment scene, you'll enjoy easy access to the the towns numerous amenities.Experience the timeless allure of this Victorian historical gem, where classic elegance meets contemporary comfort. Conveniently located a half block from Patchogue Village/Downtown. Don't miss the opportunity to own a piece of history while enjoying the conveniences of modern living..., Additional information: Appearance:Diamond,Interior Features:Lr/Dr

    Zillow last checked:

    Listing updated:

    Listed by:

    Raffaela Ferro 631-219-5705,

    Compass Greater NY LLC 516-517-4866

    Bought with:

    Ylenia Mazzei, 10401377345

    Signature Premier Properties

    Source: OneKey® MLS as distributed by MLS GRID,MLS#: L3538593MLS Logo

    Facts & features

    Interior

    Bedrooms & bathrooms
    • Bedrooms: 4
    • Bathrooms: 3
    • Full bathrooms: 2
    • 1/2 bathrooms: 1
    Bedroom 1
    • Description: Hall Landing, Primary Bedroom w/Ensuite, 3 Bedrooms, Office, Full Bath
    • Level: Second
    Other
    • Description: Walk Up Finished Attic
    Other
    • Description: Full Unfinished Basement with 8Ft Ceilings; Laundry, Utilities
    • Level: Basement
    Kitchen
    • Description: Foyer,Dining Room, Family Room w/ Fireplace, EIK, Addtl Sunroom-Office/Playroom, Half Bath
    • Level: First
    Heating
    • Baseboard, Hot Water
    Cooling
    • Central Air, Wall/Window Unit(s)
    Appliances
    • Included: Gas Water Heater
    Features
    • Cathedral Ceiling(s), Eat-in Kitchen, Entrance Foyer, Formal Dining, Primary Bathroom
    • Flooring: Hardwood
    • Basement: Full,Unfinished
    • Attic: Finished,Full
    • Number of fireplaces: 1
    Interior area
    • Total structure area: 3,000
    • Total interior livable area: 3,000 sqft

    Property

    Parking
    • Parking features: Detached, Driveway, Private
    • Has uncovered spaces: Yes
    Features
    • Levels: Multi/Split
    • Patio & porch: Patio
    • Fencing: Fenced
    Lot
    • Size: 0.37 Acres
    • Dimensions: .37 Acres
    • Features: Cul-De-Sac, Near Public Transit, Near School, Near Shops, Sprinklers In Front, Sprinklers In Rear
    Details
    • Parcel number: 0204010000200008000

    Construction

    Type & style
    • Home type: SingleFamily
    • Architectural style: Colonial
    • Property subtype: Single Family Residence, Residential
    Materials
    • Cedar, Shingle Siding
    Condition
    • Year built: 1917

    Utilities & green energy

    • Sewer: Cesspool
    • Water: Public

    Community & HOA

    HOA
    • Has HOA: No
    • Amenities included: Park
    Location
    • Region: Patchogue

    Financial & listing details

    • Price per square foot: $260/sqft
    • Tax assessed value: $536,458
    • Annual tax amount: $13,534
    • Date on market: 3/24/2024
    • Listing agreement: Exclusive Right To Lease
    • Exclusions: See Remarks

    Price history

    DateEventPrice
    7/22/2024Sold$780,000-2.5%$260/sqft
    Source: OneKey® MLS as distributed by MLS GRID #L3538593 Report a problem
    6/5/2024Pending sale$799,900$267/sqft
    Source: OneKey® MLS as distributed by MLS GRID #3538593 Report a problem
    4/6/2024Price change$799,900-5.4%$267/sqft
    Source: OneKey® MLS as distributed by MLS GRID #3538593 Report a problem
    3/24/2024Listed for sale$845,999+101.4%$282/sqft
    Source: OneKey® MLS as distributed by MLS GRID #3538593 Report a problem
    12/13/2017Sold$420,000-1.2%$140/sqft
    Source: OneKey® MLS as distributed by MLS GRID #L2959650 Report a problem
    9/15/2017Price change$425,000-5.3%$142/sqft
    Source: Coldwell Banker M&D Good Life #2959650 Report a problem
    7/13/2017Listed for sale$449,000$150/sqft
    Source: Coldwell Banker M&D Good Life #2959650 Report a problem

    Public tax history

    YearProperty taxesTax assessment
    2025-- $2,575
    2024-- $2,575
    2023-- $2,575
    2022-- $2,575
    2021-- $2,575
    2020-- $2,575
    2019-- $2,575
    2018-- $2,575
    2017$9,198 $2,575
    2016-- $2,575
    2015-- $2,575
    2014-- $2,575
    2013-- $2,575
    2012-- $2,575 -6%
    2011-- $2,740
    2010-- $2,740 -18.2%
    2009-- $3,350
    2008-- $3,350
    2007$7,504 +17.5%$3,350 -9.7%
    2005$6,387 +7.3%$3,710
    2004$5,951 +8.7%$3,710
    2003$5,474 +7.7%$3,710
    2002$5,084 $3,710
    Find assessor info on the county website

    Neighborhood: 11772

    Nearby schools

    GreatSchools rating
    Schools provided by the listing agent
    • Elementary: Medford Elementary School
    • Middle: South Ocean Middle School
    • High: Patchogue-Medford High School

    Source: OneKey® MLS as distributed by MLS GRID. This data may not be complete. We recommend contacting the local school district to confirm school assignments for this home.

    Get a cash offer in 3 minutes
    Find out how much your home could sell for in as little as 3 minutes with a no-obligation cash offer.
    Estimated market value
    $840,500
    Get a cash offer in 3 minutes
    Find out how much your home could sell for in as little as 3 minutes with a no-obligation cash offer.
    Estimated market value
    $840,500