Skip main navigation
Off market
  • $910,500

    58 Rosebay Ln, Plymouth, MA 02360

    4beds
    2,202sqft
    Single Family Residence
    Built in 2014
    0.29 Acres Lot
    $910,500 Zestimate®
    $413/sqft
    $4,249 Estimated rent

    Home value

    $910,500

    $838,000 - $992,000

    $4,249/mo

    Zestimate® history
    Loading
    Loading...

    Owner options

    List your home for rent

    $4,249/mo

    Rent Zestimate®

    Find your next renter with Zillow Rental Manager. Plus, with online applications, you can quickly screen prospective tenants – for free.

    Learn more

    $4,249/mo

    Rent Zestimate®

    Refinance and save

    $5,749/mo

    Est. payment

    Refinancing to a lower rate could help reduce your monthly payments and save thousands over the life of the loan.

    See today's rates

    $5,749/mo

    Est. payment

    Explore your selling options

    Work with a Zillow partner agent

    Leverage their expertise and Zillow's premium Showcase listings to get your home seen by more buyers.

    Get started

    List with your own agent

    Get your home in front of millions of buyers by listing it on Zillow.

    Learn how to do it

    Sell it yourself

    Take full control of how buyers see your home on Zillow by listing For Sale by Owner (FSBO).

    List your home

    What's special

    Gas fireplaceFinished bonus roomOversized center islandLarge master suiteSpacious kitchenUpgraded maple cabinetsCovered front porch entry

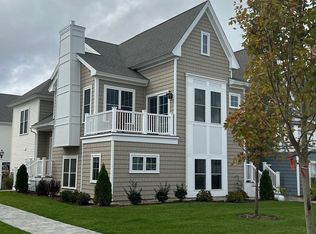
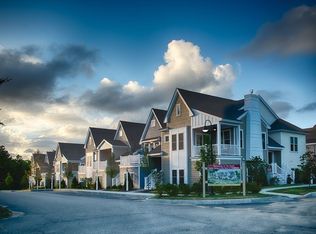
    Here's your chance to own a former Model home at Redbrook's Rosebay neighborhood. Farmhouse style Cedar floor plan with 2 car attached garage & covered front porch entry. Open floor plan featuring a living room with gas fireplace, Dining Area with slider that leads to the back deck stone paver patio and large fenced in yard. The spacious kitchen has an oversized center island, upgraded maple cabinets, granite countertops and Stainless Steel Appliances with wine fridge. Large master suite with full Bath and large walk-in closet. Two additional bedrooms w/ shared full bath. Finished bonus room over the garage makes the fourth bedroom/family room. Full basement rough plumbed for future bath.This beautiful home has loads of upgrades. Enjoy strolling on the woodland trails, swimming in the pond, canoeing in the river, working out at the YMCA and relaxing on the Village Green.

    This property is not currently displayed as for sale or rent on Zillow. This may be different from what's on other websites or public sources.

    Zillow last checked:

    Listing updated:

    Listed by:

    Julie Johnson 508-525-6523,

    Conway - Wareham 508-295-6560,

    Alyse Sullivan 781-264-0894

    Bought with:

    Colleen Blanchard

    Costantino Realty Group

    Source: MLS PIN,MLS#: 73122203

    Facts & features

    Interior

    Bedrooms & bathrooms
    • Bedrooms: 4
    • Bathrooms: 3
    • Full bathrooms: 2
    • 1/2 bathrooms: 1
    • Main level bathrooms: 1
    Primary bedroom
    • Features: Bathroom - Full, Bathroom - Double Vanity/Sink, Walk-In Closet(s), Flooring - Wall to Wall Carpet, Window(s) - Bay/Bow/Box
    • Level: Second
    • Area: 72
    • Dimensions: 12 x 6
    Bedroom 2
    • Features: Closet, Flooring - Wall to Wall Carpet, Window(s) - Bay/Bow/Box
    • Level: Second
    • Area: 132
    • Dimensions: 12 x 11
    Bedroom 3
    • Features: Closet, Flooring - Wall to Wall Carpet, Window(s) - Bay/Bow/Box
    • Level: Second
    • Area: 132
    • Dimensions: 11 x 12
    Bedroom 4
    • Features: Closet, Flooring - Wall to Wall Carpet, Window(s) - Bay/Bow/Box
    • Level: Second
    • Area: 80
    • Dimensions: 10 x 8
    Primary bathroom
    • Features: Yes
    Bathroom 1
    • Features: Bathroom - Half, Flooring - Stone/Ceramic Tile
    • Level: Main,First
    Bathroom 2
    • Features: Bathroom - Full, Bathroom - With Tub & Shower, Flooring - Stone/Ceramic Tile, Countertops - Stone/Granite/Solid
    • Level: Second
    Bathroom 3
    • Features: Bathroom - Full, Bathroom - Double Vanity/Sink, Bathroom - With Shower Stall, Flooring - Stone/Ceramic Tile, Countertops - Stone/Granite/Solid
    • Level: Second
    Dining room
    • Features: Flooring - Hardwood, Exterior Access, Open Floorplan, Slider
    • Level: Main,First
    • Area: 144
    • Dimensions: 16 x 9
    Kitchen
    • Features: Flooring - Hardwood, Window(s) - Bay/Bow/Box, Countertops - Stone/Granite/Solid, Countertops - Upgraded, Kitchen Island, Open Floorplan
    • Level: Main,First
    • Area: 130
    • Dimensions: 13 x 10
    Living room
    • Features: Flooring - Hardwood, Window(s) - Bay/Bow/Box, Open Floorplan
    • Level: Main,First
    • Area: 272
    • Dimensions: 17 x 16
    Heating
    • Forced Air, Natural Gas, Ductless
    Cooling
    • Central Air, Ductless
    Appliances
    • Included: Gas Water Heater, Range, Dishwasher, Refrigerator, Washer, Dryer, Wine Refrigerator
    • Laundry: First Floor
    Features
    • Open Floorplan, Bonus Room, Mud Room
    • Flooring: Tile, Carpet, Hardwood, Flooring - Wall to Wall Carpet, Flooring - Stone/Ceramic Tile
    • Doors: Insulated Doors
    • Windows: Bay/Bow/Box, Insulated Windows
    • Basement: Full,Interior Entry,Bulkhead,Unfinished
    • Number of fireplaces: 1
    • Fireplace features: Living Room
    Interior area
    • Total structure area: 2,202
    • Total interior livable area: 2,202 sqft

    Property

    Parking
    • Total spaces: 4
    • Parking features: Attached, Insulated, Paved Drive, Off Street, Paved
    • Attached garage spaces: 2
    • Uncovered spaces: 2
    Features
    • Patio & porch: Porch, Deck - Wood, Patio
    • Exterior features: Porch, Deck - Wood, Patio, Storage, Sprinkler System
    • Fencing: Fenced/Enclosed
    • Waterfront features: Lake/Pond, 1/10 to 3/10 To Beach, Beach Ownership(Association)
    Lot
    • Size: 0.29 Acres
    • Features: Cleared, Level
    Details
    • Parcel number: M:0116 B:0000 L:000442,4945385
    • Zoning: RR

    Construction

    Type & style
    • Home type: SingleFamily
    • Architectural style: Farmhouse
    • Property subtype: Single Family Residence
    Materials
    • Conventional (2x4-2x6)
    • Foundation: Concrete Perimeter
    • Roof: Asphalt/Composition Shingles
    Condition
    • Year built: 2014

    Utilities & green energy

    • Electric: 200+ Amp Service
    • Sewer: Private Sewer
    • Water: Private
    • Utilities for property: for Gas Range
    Green energy
    • Energy efficient items: Thermostat

    Community & HOA

    Community
    • Features: Shopping, Pool, Park, Walk/Jog Trails, Golf, Medical Facility, Bike Path, Conservation Area, Highway Access, House of Worship, Public School
    • Subdivision: Redbrook
    HOA
    • Has HOA: Yes
    • HOA fee: $180 monthly
    Location
    • Region: Plymouth

    Financial & listing details

    • Price per square foot: $413/sqft
    • Tax assessed value: $655,900
    • Annual tax amount: $8,992
    • Date on market: 1/5/2026
    • Road surface type: Paved

    Price history

    DateEventPrice
    8/2/2023Sold$785,000+0.6%$356/sqft
    Source: MLS PIN #73122203 Report a problem
    6/15/2023Contingent$780,000$354/sqft
    Source: MLS PIN #73122203 Report a problem
    6/8/2023Listed for sale$780,000+42.9%$354/sqft
    Source: MLS PIN #73122203 Report a problem
    4/27/2018Sold$546,000+1.1%$248/sqft
    Source: Public Record Report a problem
    2/16/2018Listed for sale$539,900$245/sqft
    Source: REDBROOK #72282296 Report a problem

    Public tax history

    YearProperty taxesTax assessment
    2025$9,790 +5.4%$771,500 +6.9%
    2024$9,292 +3.3%$722,000 +10.1%
    2023$8,992 +5.7%$655,900 +18.9%
    2022$8,511 +1.9%$551,600 +6.7%
    2021$8,351 -0.9%$516,800 +0.3%
    2020$8,424 +2.6%$515,200 +3.8%
    2019$8,209 +2.8%$496,300 +2.3%
    2018$7,985 +7.6%$485,100 +8.4%
    2017$7,418 +4.2%$447,400 +2.3%
    2016$7,118 $437,500
    Find assessor info on the county website

    Neighborhood: 02360

    Nearby schools

    GreatSchools rating
    Get a cash offer in 3 minutes
    Find out how much your home could sell for in as little as 3 minutes with a no-obligation cash offer.
    Estimated market value
    $910,500
    Get a cash offer in 3 minutes
    Find out how much your home could sell for in as little as 3 minutes with a no-obligation cash offer.
    Estimated market value
    $910,500