Skip main navigation
Off market
  • $748,300

    58 Route 292, Holmes, NY 12531

    4beds
    2,496sqft
    SingleFamily
    Built in 2017
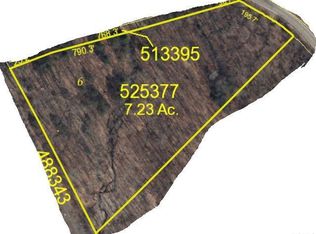
    3.51 Acres Lot
    $748,300 Zestimate®
    $300/sqft
    $4,948 Estimated rent

    Home value

    $748,300

    $703,000 - $793,000

    $4,948/mo

    Zestimate® history
    Loading
    Loading...

    Owner options

    List your home for rent

    $4,948/mo

    Rent Zestimate®

    Find your next renter with Zillow Rental Manager. Plus, with online applications, you can quickly screen prospective tenants – for free.

    Learn more

    $4,948/mo

    Rent Zestimate®

    Refinance and save

    $5,159/mo

    Est. payment

    Refinancing to a lower rate could help reduce your monthly payments and save thousands over the life of the loan.

    See today's rates

    $5,159/mo

    Est. payment

    Explore your selling options

    Work with a Zillow partner agent

    Leverage their expertise and Zillow's premium Showcase listings to get your home seen by more buyers.

    Get started

    List with your own agent

    Get your home in front of millions of buyers by listing it on Zillow.

    Learn how to do it

    Sell it yourself

    Take full control of how buyers see your home on Zillow by listing For Sale by Owner (FSBO).

    List your home

    What's special

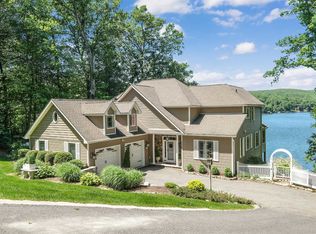
    Built in 2017, this well-proportioned Colonial Home is an ideal blend of classic design with modern characteristics. Situated on 3.5 acres of private land with breathtaking views of the countryside. Enter through a large foyer and continue into an L-shaped family room/bedroom complete with a full bathroom. Second floor features cathedral ceilings and an open floor plan consisting of a kitchen, dining area, living room, master bedroom, master bath, two additional bedrooms, a hall bath and a laundry closet area. The gourmet kitchen boasts quartz countertops, stainless steel appliances and an oversized island overlooking the open dining area and living room with a large picture window and gas fireplace. Sliding glass doors from the dining area lead to a Bluestone outdoor patio, making it the perfect place to relax or entertain guests. The house features hardwood floors, heated bathroom floors, Sonos multi-room sound, central vacuum, generator, Lutron lighting control system. A true gem.

    This property is off market, which means it's not currently listed for sale or rent on Zillow. This may be different from what's available on other websites or public sources.
    Facts & features

    Interior

    Bedrooms & bathrooms
    • Bedrooms: 4
    • Bathrooms: 3
    • Full bathrooms: 2
    • 1/2 bathrooms: 1
    Heating
    • Other
    Cooling
    • Central
    Appliances
    • Laundry: In Unit
    Features
    • Entrance Foyer, Granite Counters, Master Bath, Pantry, Walk-In Closet(s), Cathedral Ceiling(s), Guest Quarters
    • Doors: ENERGY STAR Qualified Doors
    • Windows: ENERGY STAR Qualified Windows
    • Basement: Finished
    • Has fireplace: Yes
    Interior area
    • Total interior livable area: 2,496 sqft

    Property

    Parking
    • Parking features: Garage - Attached
    Features
    • Patio & porch: Patio
    Lot
    • Size: 3.51 Acres
    • Features: Wooded, Private, Sloped
    Details
    • Parcel number: 1340896855049784570000

    Construction

    Type & style
    • Home type: SingleFamily
    • Architectural style: Colonial
    Condition
    • Year built: 2017

    Utilities & green energy

    • Sewer: Septic Tank
    • Water: Well

    Community & neighborhood

    Security
    • Security features: Security System
    Location
    • Region: Holmes

    Other

    Other facts
    • Appliances: Dryer, Refrigerator, Dishwasher, Washer, Range, Oven
    • ArchitecturalStyle: Colonial
    • ConstructionMaterials: Frame
    • Cooling: Central Air, Ductless
    • FireplaceYN: 1
    • Flooring: Hardwood
    • Heating: Forced Air, Propane
    • Inclusions: Dryer, Dishwasher, Refrigerator, Oven/Range, Alarm System, Central Vacuum, Garage Door Opener, Generator, Shades/Blinds, Speakers Indoor, Ceiling Fan, Light Fixtures, Chandelier(s), Wall Oven, Second Washer, Gas Tank, Video Cameras
    • PropertyType: Residential
    • ParkingFeatures: Detached, Attached, Driveway
    • PatioAndPorchFeatures: Patio
    • SeniorCommunityYN: 0
    • WaterSource: Well
    • WindowFeatures: ENERGY STAR Qualified Windows
    • DoorFeatures: ENERGY STAR Qualified Doors
    • AtticDescription: Full, Walkup
    • InteriorFeatures: Entrance Foyer, Granite Counters, Master Bath, Pantry, Walk-In Closet(s), Cathedral Ceiling(s), Guest Quarters
    • LaundryFeatures: In Unit
    • LotFeatures: Wooded, Private, Sloped
    • SecurityFeatures: Security System
    • View: Panoramic, Other, Mountain(s)
    • Sewer: Septic Tank
    • PoolPrivateYN: 0
    • SpaYN: 0

    Price history

    DateEventPrice
    8/5/2020Sold$449,000$180/sqft
    Source: OneKey® MLS as distributed by MLS GRID #H6039949 Report a problem
    5/22/2020Listed for sale$449,000+897.8%$180/sqft
    Source: Exprop Real Estate #H6039949 Report a problem
    3/18/2016Sold$45,000$18/sqft
    Source: Public Record Report a problem

    Public tax history

    YearProperty taxesTax assessment
    2025-- $238,759
    2024-- $238,759
    2023-- $238,759
    2022-- $238,759 +14.6%
    2021-- $208,300
    2020-- $208,300
    2019-- $208,300 +173.7%
    2018-- $76,100
    2017$5,173 $76,100 +191.6%
    2016-- $26,100
    2015-- $26,100
    2014-- $26,100
    2012-- $26,100
    2011-- $26,100
    2010-- $26,100
    2009-- $26,100
    2008-- $26,100

    Find assessor info on the county website

    Neighborhood: 12531

    Nearby schools

    GreatSchools rating
    Schools provided by the listing agent
    • Elementary: Pawling Elementary School
    • Middle: Pawling Middle School
    • High: Pawling High School
    • District: Pawling

    Source: The MLS. This data may not be complete. We recommend contacting the local school district to confirm school assignments for this home.