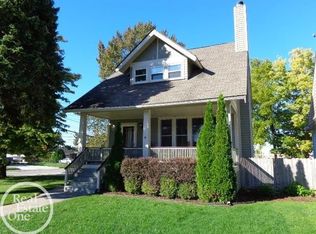
MOTIVATED SELLERS! NEW PRICE!!!! Fully updated historic home with perennial gardens across from a park! This gorgeous colonial is 1768 sq feet, beautiful porch entry w hanging swing, original hardwood floors & stairway, newer kitchen w quartz and huge island, stainless appliances & ceramic backsplash, formal dining room, original doors & hardware, wood burning fireplace in the living room, updated main floor lav, 3 bedrooms upstairs w tons of closet space, updated main bath, plumbing and electrical updated, basement pantry room, newer windows, newer driveway leads to a 2 car garage w new door & attic storage w pull-down ladder, exposed brick wall in kitchen. See all updates in additional docs!!
Sold for $295,000
Zillow last checked:
Listing updated:
Bought with:
Monica Mokrzan-DeStefanis, 6501385142
Reserve Management Company
Source: MiRealSource,MLS#: 50149450 Originating MLS: MiRealSource
Originating MLS: MiRealSourcePrice history
| Date | Event | Price |
|---|---|---|
| 9/25/2024 | Sold | $295,000-1.6%$167/sqft |
Source:  MiRealSource #50149450 Report a problem MiRealSource #50149450 Report a problem | ||
| 8/25/2024 | Pending sale | $299,900$170/sqft |
Source: MiRealSource #50149450 Report a problem | ||
| 8/10/2024 | Price change | $299,900-1.6%$170/sqft |
Source: MiRealSource #50149450 Report a problem | ||
| 7/26/2024 | Price change | $304,900-6.2%$172/sqft |
Source: MiRealSource #50149450 Report a problem | ||
| 7/23/2024 | Listed for sale | $324,900+71%$184/sqft |
Source: MiRealSource #50149450 Report a problem | ||
| 3/11/2021 | Listing removed | -- |
Source: Owner Report a problem | ||
| 5/4/2020 | Sold | $190,000-12.4%$107/sqft |
Source: Public Record Report a problem | ||
| 3/8/2020 | Pending sale | $216,900$123/sqft |
Source: Owner Report a problem | ||
| 2/25/2020 | Listed for sale | $216,900$123/sqft |
Source: Owner Report a problem | ||
| 11/25/2019 | Listing removed | $216,900$123/sqft |
Source: Keller Williams Realty #219044751 Report a problem | ||
| 11/15/2019 | Pending sale | $216,900$123/sqft |
Source: Keller Williams Realty #219044751 Report a problem | ||
| 10/9/2019 | Price change | $216,900-0.2%$123/sqft |
Source: Keller Williams Realty-Great Lakes #219044751 Report a problem | ||
| 8/21/2019 | Price change | $217,400-1.1%$123/sqft |
Source: Keller Williams Realty-Great Lakes #219044751 Report a problem | ||
| 7/27/2019 | Price change | $219,900-2.2%$124/sqft |
Source: Keller Williams Realty #219044751 Report a problem | ||
| 6/24/2019 | Price change | $224,900-2.2%$127/sqft |
Source: Keller Williams Realty #219044751 Report a problem | ||
| 6/5/2019 | Price change | $229,900-4.2%$130/sqft |
Source: Keller Williams Realty #219044751 Report a problem | ||
| 5/16/2019 | Listed for sale | $239,900+308.3%$136/sqft |
Source: Keller Williams Realty #219044751 Report a problem | ||
| 7/27/2018 | Sold | $58,756+30.6%$33/sqft |
Source: MiRealSource #31350631 Report a problem | ||
| 6/16/2018 | Pending sale | $45,000$25/sqft |
Source: RE/MAX Advisors #31350631 Report a problem | ||
| 6/14/2018 | Listed for sale | $45,000$25/sqft |
Source: RE/MAX Advisors #31350631 Report a problem | ||
Nearby homes
- $249,0004 bd2 ba2.3k sqft62 S Highland Ave, Mount Clemens, MI 48043Off Market
- $206,7003 bd1 ba1.6k sqft54 S Highland St, Mount Clemens, MI 48043Off Market
- $231,5003 bd2 ba1.4k sqft64 S Highland Ave, Mount Clemens, MI 48043Off Market
- $--3 bd2 ba1.4k sqft64 S Highland St, Mount Clemens, MI 48043Off Market
Get a cash offer in 3 minutes
Find out how much your home could sell for in as little as 3 minutes with a no-obligation cash offer.
Estimated market value
$301,200
