Skip main navigation
For sale
$285,000
3beds
1,157sqft

58 SE Palermo Court #104, Stuart, FL 34994

3beds
1,157sqft
Condominium
Built in 2006
1 Attached garage space
$246 price/sqft
$475/mo HOA

What's special

Freshly painted throughoutTasteful interior updatesBrand new carpetBright welcoming living spaceBrand new acImpact glass windowsUpdated white kitchen cabinetry

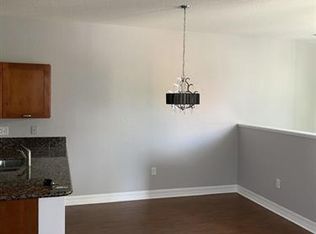
Beautifully updated ground-floor 3-bedroom, 2-bathroom condo offering comfort and convenience in a gated Stuart community. Freshly painted throughout and brand new carpet, this home features updated white kitchen cabinetry, tasteful interior updates, and a bright, welcoming living space. Also features Impact glass windows, Brand new AC and Laundry unit! Enjoy the ...

27 days
|
1,137
|
44
|

Likely to sell faster than

Source: BeachesMLS,MLS#: B26042403MLS LogoOriginating MLS: BeachesMLS
Travel times

Living Room

Kitchen

Primary Bedroom

Zillow last checked:

Listing updated:

Listed by:

Andrew Bacino 973-856-5504,

RE/MAX Gold,

James Joyce 772-200-5353,

RE/MAX Gold

Source: BeachesMLS,MLS#: B26042403MLS LogoOriginating MLS: BeachesMLS

Facts & features

Interior

Bedrooms & bathrooms
  • Bedrooms: 3
  • Bathrooms: 2
  • Full bathrooms: 2
  • Main level bathrooms: 2
  • Main level bedrooms: 3
Primary bedroom
  • Area: 132
  • Dimensions: 11 X 12
Primary bedroom
  • Area: 132
  • Dimensions: 11 X 12
Bedroom 2
  • Area: 110
  • Dimensions: 10 X 11
Bedroom 2
  • Area: 110
  • Dimensions: 10 X 11
Bedroom 3
  • Area: 110
  • Dimensions: 11 X 10
Bedroom 3
  • Area: 110
  • Dimensions: 11 X 10
Kitchen
  • Area: 120
  • Dimensions: 10 X 12
Kitchen
  • Area: 120
  • Dimensions: 10 X 12
Living room
  • Area: 252
  • Dimensions: 18 X 14
Living room
  • Area: 252
  • Dimensions: 18 X 14
Heating
  • Central
Cooling
  • Central Air
Appliances
  • Included: Dryer, Dishwasher, Electric Range, Electric Water Heater, Microwave, Refrigerator, Water Heater, Washer
  • Laundry: Inside, Laundry Closet, Washer Dryer Install Allowed
Features
  • Dual Sinks, Eat-in Kitchen, Living/Dining Room, Split Bedrooms, Tub Shower
  • Flooring: Carpet, Ceramic Tile
  • Has fireplace: No
Interior area
  • Total structure area: 1,388
  • Total interior livable area: 1,157 sqft
Video & virtual tour

Property

Parking
  • Total spaces: 2
  • Parking features: Attached, Garage
  • Attached garage spaces: 1
Accessibility
  • Accessibility features: None
Features
  • Levels: One
  • Stories: 1
  • Patio & porch: Covered, Patio
  • Exterior features: Outdoor Living Area
  • Pool features: Association
  • Waterfront features: None
Details
  • Parcel number: 093841031004041400
  • Zoning: PUD
  • Special conditions: Standard

Construction

Type & style
  • Home type: Condo
  • Property subtype: Condominium
Materials
  • Block, Concrete
  • Roof: Concrete,Tile
Condition
  • Resale
  • New construction: No
  • Year built: 2006
Details
  • Builder model: BARCELONA

Utilities & green energy

  • Electric: 3 Phase
  • Sewer: Public Sewer
  • Water: Public
  • Utilities for property: Cable Available, Sewer Available, Water Available

Community & HOA

Community
  • Features: Gated, Property Manager On-Site
  • Security: Gated Community
  • Subdivision: VILABELLA CENTRAL PARK CONDO
HOA
  • Has HOA: Yes
  • Amenities included: Management, Playground, Pool, Sidewalks
  • Services included: Common Areas, Maintenance Grounds, Pool(s)
  • HOA fee: $475 monthly
Location
  • Region: Stuart

Financial & listing details

  • Price per square foot: $246/sqft
  • Tax assessed value: $113,000
  • Annual tax amount: $3,826
  • Date on market: 6/17/2026
  • Cumulative days on market: 27 days
  • Listing terms: Cash,Conventional

Price history

DateEventPrice
6/17/2026Listed for sale$285,000+256.3%$246/sqft
Source: BeachesMLS #B26042403 Report a problem
2/19/2010Sold$80,000+6.7%$69/sqft
Source: Agent Provided Report a problem
10/9/2009Listed for sale$75,000$65/sqft
Source: TnT Realty & Associates #R3055670 Report a problem

Public tax history

YearProperty taxesTax assessment
2015$1,974 +20%$89,100 +10%
2014$1,646 +14.8%$81,000 +8%
2013$1,434 +14.8%$75,000 +10.3%
2012$1,249 +3.9%$68,000 +3%
2011$1,202 $66,000
2010$1,202 -7.3%$66,000 -9.6%
2009$1,297 -69.2%$73,000 -70.8%
2008$4,216 -9.6%$250,000 -10%
2007$4,663 $277,800

Find assessor info on the county website

Monthly payment

Est. payment
$2,325/mo
Principal & interest
$1453
HOA Fees
$475
Property taxes
$397
More affordability toolsChevron Right

Estimated market value

$275,100

$261,000 - $289,000

$2,444/mo

Climate risks

Explore flood, wildfire, and other predictive climate risk information for this property on First Street®️.

Neighborhood: 34994

Nearby schools

J. D. Parker School Of Technology
Grades PK-51.2 miles
4/10
GreatSchools® Rating
Test Score Rating
3/10
Student Progress Rating
4/10
Dr. David L. Anderson Middle School
Grades 6-84.1 miles
5/10
GreatSchools® Rating
Test Score Rating
5/10
Student Progress Rating
5/10
Jensen Beach High School
Grades 9-124.5 miles
6/10
GreatSchools® Rating
Test Score Rating
6/10
College Readiness Rating
9/10
Student Progress Rating
3/10