Skip main navigation
Sold for $2,680,000
  • $2,680,000

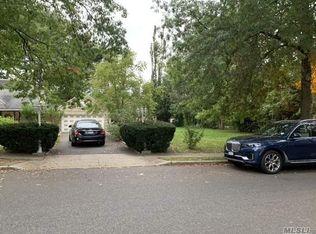
    58 Saddle Lane, Roslyn Heights, NY 11577

    5beds
    4,350sqft
    Single Family Residence, Residential
    Built in 2001
    0.33 Acres Lot
    $2,890,400 Zestimate®
    $616/sqft
    $7,743 Estimated rent

    Home value

    $2,890,400

    $2.60M - $3.21M

    $7,743/mo

    Zestimate® history
    Loading
    Loading...

    Owner options

    List your home for rent

    $7,743/mo

    Rent Zestimate®

    Find your next renter with Zillow Rental Manager. Plus, with online applications, you can quickly screen prospective tenants – for free.

    Learn more

    $7,743/mo

    Rent Zestimate®

    Refinance and save

    $17,884/mo

    Est. payment

    Refinancing to a lower rate could help reduce your monthly payments and save thousands over the life of the loan.

    See today's rates

    $17,884/mo

    Est. payment

    Explore your selling options

    Work with a Zillow partner agent

    Leverage their expertise and Zillow's premium Showcase listings to get your home seen by more buyers.

    Get started

    List with your own agent

    Get your home in front of millions of buyers by listing it on Zillow.

    Learn how to do it

    Sell it yourself

    Take full control of how buyers see your home on Zillow by listing For Sale by Owner (FSBO).

    List your home

    What's special

    Wood burning fireplaceExquisite colonial homeModern amenitiesFully renovated kitchenHigh end finishesVersatile densGenerously bedrooms
    Welcome to this 2001 exquisite colonial home nestled in the highly desirable Roslyn Heights Country club neighborhood. This spacious residence boasts 5 generously bedrooms with 2 versatile dens-one conveniently located downstairs and another upstairs which can be converted to 6th bedroom. Grand entry foyer, natural stone throughout the main level, seamless flow, fabulous Den and wood burning fireplace, wet bar, adjacent to fully renovated kitchen, dream chef kit W/huge center Island and top Appliances, walk in pantry with ample storage, Inviting Breakfast Area W/access to backyard. Bedroom & bathroom on the main floor. All closets throughout the house are customized. The elegant design and high end finishes are evident throughout, providing a sense of refined living. The expansive finished basement offers even more living space, includes bedroom W/full bath, office, wine cellar, cedar closet, storage room and family room. Whether you're hosting gatherings or enjoying quiet moments, this home caters to all your needs. Set on a tranquil street, this home combines the charm of colonial architecture with modern amenities, offering an unparalleled living. Circular Driveway. This home is close to all major highways, transportation, golf courses, beaches and shopping. Don't miss the opportunity to make this dream home yours! LOW TAXES!

    Zillow last checked:

    Listing updated:

    Listed by:

    Aviva V. Etedgi 516-661-9613,

    BERKSHIRE HATHAWAY 516-200-5700

    Bought with:

    Sergey Kalantarov, 10311210235

    Exit Realty Signature

    Source: OneKey® MLS as distributed by MLS GRID,MLS#: 821819MLS Logo

    Facts & features

    Interior

    Bedrooms & bathrooms
    • Bedrooms: 5
    • Bathrooms: 6
    • Full bathrooms: 5
    • 1/2 bathrooms: 1
    Other
    • Description: Foyer, Living Room , Formal Dining Room, EIK, Den w/Fireplace, 1 Bedroom w/full Bath, Laundry Room
    • Level: First
    Other
    • Description: Primary Bedroom w. Walk in Closet, Bathroom w/Shower Jacuzzi Tub, Second Den/ Bedroom, 3Br and Jack & Jill Bath and another Bathroom
    • Level: Second
    Other
    • Description: Full Finished
    • Level: Basement
    Heating
    • Forced Air, Oil
    Cooling
    • Central Air
    Appliances
    • Included: Cooktop, Dishwasher, Dryer, Exhaust Fan, Gas Cooktop, Gas Range, Microwave, Refrigerator, Stainless Steel Appliance(s), Washer
    • Laundry: Washer/Dryer Hookup, Electric Dryer Hookup, Laundry Room
    Features
    • First Floor Bedroom, First Floor Full Bath, Bidet, Built-in Features, Central Vacuum, Eat-in Kitchen, Entertainment Cabinets, Entrance Foyer, Formal Dining, Kitchen Island, Primary Bathroom, Natural Woodwork, Open Floorplan, Open Kitchen, Pantry, Quartz/Quartzite Counters, Sound System, Speakers, Whole House Entertainment System
    • Flooring: Other
    • Windows: Skylight(s)
    • Basement: Finished,Full,Storage Space,Walk-Out Access
    • Attic: Partially Finished
    • Number of fireplaces: 1
    • Fireplace features: Wood Burning
    Interior area
    • Total structure area: 4,350
    • Total interior livable area: 4,350 sqft

    Property

    Parking
    • Total spaces: 2
    • Parking features: Driveway
    • Garage spaces: 2
    • Has uncovered spaces: Yes
    Features
    • Patio & porch: Patio
    • Exterior features: Mailbox, Speakers
    • Fencing: Back Yard
    Lot
    • Size: 0.33 Acres
    • Dimensions: 141*132
    Details
    • Parcel number: 2289071710000260
    • Special conditions: None
    • Other equipment: Intercom

    Construction

    Type & style
    • Home type: SingleFamily
    • Architectural style: Colonial
    • Property subtype: Single Family Residence, Residential
    Materials
    • Stucco
    Condition
    • Year built: 2001

    Utilities & green energy

    • Sewer: Public Sewer
    • Water: Public
    • Utilities for property: Cable Available, Cable Connected, Trash Collection Public

    Community & HOA

    HOA
    • Has HOA: No
    Location
    • Region: Roslyn Heights

    Financial & listing details

    • Price per square foot: $616/sqft
    • Tax assessed value: $1,639
    • Annual tax amount: $38,237
    • Date on market: 2/10/2025
    • Cumulative days on market: 86 days
    • Listing agreement: Exclusive Right To Sell
    • Inclusions: chandelier

    Price history

    DateEventPrice
    6/25/2025Sold$2,680,000-7.4%$616/sqft
    Source: OneKey® MLS as distributed by MLS GRID #821819 Report a problem
    5/7/2025Pending sale$2,895,000$666/sqft
    Source: OneKey® MLS as distributed by MLS GRID #821819 Report a problem
    3/25/2025Price change$2,895,000-3.5%$666/sqft
    Source: OneKey® MLS as distributed by MLS GRID #821819 Report a problem
    2/10/2025Listed for sale$2,999,999+62.2%$690/sqft
    Source: OneKey® MLS as distributed by MLS GRID #821819 Report a problem
    6/27/2018Listing removed$8,000$2/sqft
    Source: LAFFEY FINE HOMES INT'L #2994043 Report a problem
    10/26/2017Price change$8,000-11.1%$2/sqft
    Source: LAFFEY FINE HOMES INT'L #2977667 Report a problem
    10/11/2017Listed for rent$9,000$2/sqft
    Source: LAFFEY FINE HOMES INT'L #2977667 Report a problem
    7/26/2017Listing removed$1,850,000$425/sqft
    Source: RealMart Realty LLC #2931621 Report a problem
    7/20/2017Price change$1,850,000-2.6%$425/sqft
    Source: RealMart Realty LLC #2931621 Report a problem
    5/12/2017Price change$1,898,880-9.5%$437/sqft
    Source: RealMart Realty LLC #2931621 Report a problem
    4/22/2017Listed for sale$2,099,000$483/sqft
    Source: RealMart Realty LLC #2931621 Report a problem
    3/22/2017Listing removed$2,099,000$483/sqft
    Source: RealMart Realty LLC #2837716 Report a problem
    9/13/2016Price change$2,099,000-4.5%$483/sqft
    Source: RealMart Realty LLC #2837716 Report a problem
    3/22/2016Listed for sale$2,199,000+439.6%$506/sqft
    Source: RealMart Realty LLC #2837716 Report a problem
    4/18/1996Sold$407,500$94/sqft
    Source: Public Record Report a problem

    Public tax history

    YearProperty taxesTax assessment
    2024-- $1,555 +2.3%
    2023-- $1,520 -7.1%
    2022-- $1,637
    2021$30,296 +3.3%--
    2020$29,332 -17.2%$1,937 -7.6%
    2019$35,432 $2,096 -19.4%
    2018$35,432 +3.4%$2,600
    2017$34,275 +2.3%$2,600
    2016$33,496 +244.7%$2,600
    2015$9,719 +5.3%$2,600
    2013$9,229 +4.7%$2,600
    2012$8,813 -57.4%$2,600 -21.1%
    2011$20,674 +1.3%$3,294 -6.5%
    2010$20,407 $3,524 -13.7%
    2009-- $4,084 +6%
    2008-- $3,853 +0.3%
    2006-- $3,840 -40.3%
    2005-- $6,433 -37.6%
    2004-- $10,309
    2003-- $10,309 -51.3%
    2002-- $21,170 +499.7%
    2001-- $3,530 -65%
    2000-- $10,090
    Find assessor info on the county website

    Neighborhood: 11577

    Nearby schools

    GreatSchools rating
    Schools provided by the listing agent
    • Elementary: North Side School
    • Middle: Willets Road School
    • High: Wheatley School

    Source: OneKey® MLS as distributed by MLS GRID. This data may not be complete. We recommend contacting the local school district to confirm school assignments for this home.

    Get a cash offer in 3 minutes
    Find out how much your home could sell for in as little as 3 minutes with a no-obligation cash offer.
    Estimated market value
    $2,890,400
    Get a cash offer in 3 minutes
    Find out how much your home could sell for in as little as 3 minutes with a no-obligation cash offer.
    Estimated market value
    $2,890,400