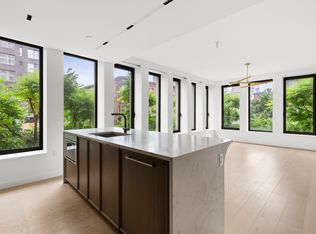
Now offering private in-person tours of our spectacular 6,000 SQ FT Sales Gallery, Garden and Model Residence. Please contact our sales team to schedule an appointment. Introducing 910, a 2404 square foot 4 bedroom, 3.5 bathroom home with north, south and west exposures, and 10' ceilings. The residence features a 364 square feet of outdoor space including a south-facing balcony, and a northwest-facing terrace. Electric outlets are provided on the outdoor spaces. Designed by INC Architecture & Design, each residence at Saint Marks Place features carefully detailed finishes and fixtures. 7" White Oak floors with sound canceling insulation, solid core interior doors, and double glazed windows provide a quiet and serene environment. Thoughtful touches include independent thermostatic controls for each room provided by a split-system HVAC, pre-wired built-in shade pockets and junction boxes in the living, dining, and bedrooms. Highly customized kitchens featuring custom-made white oak and fluted champagne glass cabinets along with an integrated pantry', the vented galley kitchen provides plenty of storage. Thermador Masterpiece Series appliance suite includes a 36" five-burner gas cooktop, double 30" wall ovens with integrated Wi-Fi capacity that can be controlled through a smartphone app, 48" full-height fridge freezer columns, 24" dishwasher, and a built-in 30" speed oven. Luca de Luna quartzite countertops and back-slash, pewter hardware, LED under-cabinet lighting and a full-height Thermador wine fridge complete this gracious kitchen. An elegant combination of rich gray stone, warm white oak, brushed pewter, and pleated marble are seamlessly brought together throughout the primary bathrooms. Cove lighting washes the interior walls in flattering, radiant light, highlighting INC's characteristic geometric design language throughout. Soft, neutral tones are carried throughout highly unique finishes and materials in the secondary bathrooms. Contrasting wall tiles feature subtle crackle finishes that give the rigid geometric patterns a human touch. Pleating reappears in white oak on the custom floating vanity while picket diamond shapes, rounded corners, and hard lines are carefully placed in the space. Moody and bold, the powder rooms at Saint Marks Place pack in a lot of personality. The graphite marble wall and floor are book-ended by warm, white oak wood panels. The room comes to life with soft lighting from the cove overhead and the pleated sconce designed by INC. A simple, bespoke white marble vanity and blackened stainless steel mirror round the space out. Located in the quintessential brownstone neighborhood of Boerum Hill, Saint Marks Place introduces 100 highly crafted condominium residences ranging from Studios to Four bedrooms, 80% of which feature private outdoor space. With a comprehensive design vision for exteriors and interiors by INC Architecture & Design, a series of lush landscaped gardens by Terrain, and a 360º holistic wellness and fitness environment curated by The Wright Fit. The architecture of Saint Marks Place is inspired by the brownstones and townhouses that surround it. Through geometric abstraction and modern reinterpretation with over 8,000 sculpted terra cotta panels, the façade is a testament to the building's dedication to craft and quality. Saint Marks Place is a full-service building with full-time attended lobby, live-in Resident Manager and providing 19,000 Sq Ft of indoor and outdoor amenities situated over four light-filled levels that focus on health, wellness, and community. Onsite parking and private storage are available separately for purchase. Situated at the crossroads of five classic Brooklyn neighborhoods--Boerum Hill, Park Slope, Gowanus, Fort Greene, and Prospect Heights--Saint Marks Place provides direct access to some of the city's most renowned cultural institutions, parks, entertainment venues, shopping corridors, transportation and more.
This property is off market, which means it's not currently listed for sale or rent on Zillow. This may be different from what's available on other websites or public sources.