Parking, Storage and all Closing Costs included with the last remaining residence, for a Contract Signed in June 2023.
Please contact our sales team to schedule an appointment.
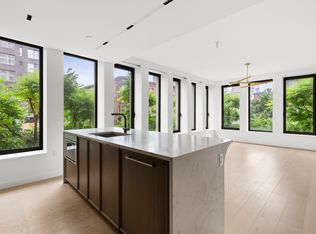
Penthouse 1202 is a 1,817 square foot South and East facing 3 bedroom residence with 2 full bathrooms and a gracious Powder Room. This bright and airy apartment has 10’ ceilings and features 931 square feet of private outdoor space, including a loggia off the living room, a roof terrace with a built-in outdoor kitchen and grill.
Designed by INC Architecture & Design, each residence at Saint Marks Place features carefully detailed finishes and fixtures. 7" White Oak floors with sound canceling insulation, solid core interior doors, and double glazed windows provide a quiet and serene environment. Thoughtful touches include independent thermostatic controls for each room provided by a split-system HVAC, pre-wired built-in shade pockets and junction boxes in the living, dining, and bedrooms.
Highly customized kitchens featuring custom-made white oak and fluted champagne glass cabinets along with a large walk-in pantry, the vented galley kitchen provides plenty of storage. The Thermador Masterpiece Series appliance suite include a 36" five-burner gas cooktop, two 30" ovens with integrated Wi-Fi capacity that can be controlled through a smartphone app, 48" full-height fridge freezer columns, 24" dishwasher, and a built-in 30” speed oven. Luca de Luna quartzite countertops and backslash, pewter hardware, LED under-cabinet lighting and a full-height Thermador wine fridge complete this gracious kitchen. The unit also features a gas vented laundry room.
An elegant combination of rich gray stone, warm white oak, brushed pewter, and pleated marble are seamlessly brought together throughout the primary bathrooms which feature heated floors. Cove lighting washes the interior walls in flattering, radiant light, highlighting INC’s characteristic geometric design language throughout.
Soft, neutral tones are carried throughout highly unique finishes and materials in the secondary bathrooms. Contrasting wall tiles feature subtle crackle finishes that give the rigid geometric patterns a human touch. Pleating reappears in white oak on the custom floating vanity while picket diamond shapes, rounded corners, and hard lines are carefully placed in the space.
Moody and bold, the powder rooms at Saint Marks Place pack in a lot of personality. The graphite marble wall and floor are book-ended by warm, white oak wood panels. The room comes to life with soft lighting from the cove overhead and the pleated sconce designed by INC. A simple, bespoke white marble vanity and blackened stainless steel mirror round the space out.
Located in the quintessential brownstone neighborhood of Boerum Hill, Saint Marks Place introduces 100 highly crafted condominium residences ranging from Studios to Four bedrooms, 80% of which feature private outdoor space. With a comprehensive design vision for exteriors and interiors by INC Architecture & Design, a series of lush landscaped gardens by Terrain, and a 360º holistic wellness and fitness environment curated by The Wright Fit.
Saint Marks Place is a full-service building with full-time attended lobby, live-in Resident Manager and providing 19,000 Sq Ft of indoor and outdoor amenities situated over four light-filled levels that focus on health, wellness, and community. Onsite parking and private storage are available separately for purchase.
Situated at the crossroads of five classic Brooklyn neighborhoods—Boerum Hill, Park Slope, Gowanus, Fort Greene, and Prospect Heights—Saint Marks Place provides direct access to some of the city’s most renowned cultural institutions, parks, entertainment venues, shopping corridors, transportation and more.
Sold
$3,275,000
58 Saint Marks Pl Unit Penthouse 1202, Brooklyn, NY 11217
3beds
1,817sqft
Condominium
Built in 2020
-- sqft lot
$3,379,200 Zestimate®
$1,802/sqft
$-- Estimated rent
Home value
$3,379,200
$3.08M - $3.68M
Not available
Zestimate® history
Owner options
List your home for rent
Find your next renter with Zillow Rental Manager. Plus, with online applications, you can quickly screen prospective tenants – for free.
Refinance and save
$21,495/mo
Est. payment
Refinancing to a lower rate could help reduce your monthly payments and save thousands over the life of the loan.
$21,495/mo
Est. payment
Explore your selling options
Work with a Zillow partner agent
Leverage their expertise and Zillow's premium Showcase listings to get your home seen by more buyers.
Get startedList with your own agent
Get your home in front of millions of buyers by listing it on Zillow.
Learn how to do itSell it yourself
Take full control of how buyers see your home on Zillow by listing For Sale by Owner (FSBO).
List your homeWhat's special
Zillow last checked:
Listing updated:
Listed by:
Saint Marks Place Sales Gallery,
Avdoo & Partners Development Marketing
Source: StreetEasy,MLS#: S1589123
Facts & features
Interior
Bedrooms & bathrooms
- Bedrooms: 3
- Bathrooms: 3
- Full bathrooms: 2
- 1/2 bathrooms: 1
Rooms
- Room types: Bike Room, Childrens Playroom, Media Room, Package Room, Recreation Room
Cooling
- Central Air
Appliances
- Included: Dishwasher, Washer/Dryer
Features
- Flooring: Hardwood
Interior area
- Total structure area: 1,817
- Total interior livable area: 1,817 sqft
Property
Parking
- Parking features: Garage
- Has garage: Yes
Accessibility
- Accessibility features: Wheelchair Access
Features
- Patio & porch: Terrace, Other
- Exterior features: Courtyard, Balcony, Garden, Terrace
Details
- Special conditions: Sponsor Unit
Construction
Type & style
- Home type: Condo
- Property subtype: Condominium
Condition
- Year built: 2020
Community & HOA
Community
- Features: Doorman, Full Time Doorman
- Security: Doorman, Full-Time Doorman
- Subdivision: Boerum Hill
HOA
- Has HOA: Yes
- Amenities included: Fitness Center, Elevator(s), Concierge
- Services included: Maintenance
- HOA fee: $1,824 monthly
Location
- Region: Brooklyn
Financial & listing details
- Price per square foot: $1,802/sqft
- Annual tax amount: $40,116
- Date on market: 3/4/2022
Price history
| Date | Event | Price |
|---|---|---|
| 9/5/2023 | Sold | $3,275,000$1,802/sqft |
Source: StreetEasy #S1589123 Report a problem | ||
Public tax history
Tax history is unavailable.
Neighborhood: Boerum Hill
Nearby homes
- $27,229,0002 bd1 ba2.6k sqft58 Saint Marks Pl, Brooklyn, NY 11217Off Market

- $1,501,7002 bd1 ba-- sqft58 Saint Marks Pl #208, Brooklyn, NY 11217Off Market
- $987,8001 bd1 ba717 sqft58 Saint Marks Pl #302, Brooklyn, NY 11217Off Market
- $649,300-- bd1 ba432 sqft58 Saint Marks Pl #305, Brooklyn, NY 11217Off Market
- $662,900-- bd1 ba412 sqft58 Saint Marks Pl #306, Brooklyn, NY 11217Off Market
- $4,283,1003 bd3 ba2.3k sqft58 Saint Marks Pl APT 516, Brooklyn, NY 11217Off Market
- $1,698,3002 bd2 ba1.1k sqft58 Saint Marks Pl #509, Brooklyn, NY 11217Off Market
- $1,540,6002 bd2 ba1k sqft58 Saint Marks Pl #603, Brooklyn, NY 11217Off Market
- $1,683,5002 bd2 ba1.1k sqft58 Saint Marks Pl #609, Brooklyn, NY 11217Off Market
Nearby schools
GreatSchools rating
- 8/10Ps 282 Park SlopeGrades: PK-5Distance: 0.4 mi
- 6/10Ms 266 Park Place Community Middle SchoolGrades: 6-8Distance: 0.3 mi
- 10/10Brooklyn Technical High SchoolGrades: 9-12Distance: 0.6 mi
- New York
- Kings County
- New York
- 11217
- Brooklyn
- Boerum Hill
- 58 Saint Marks Pl Unit Penthouse 1202
Nearby cities
Nearby neighborhoods
Nearby zip codes
Other New York Topics
