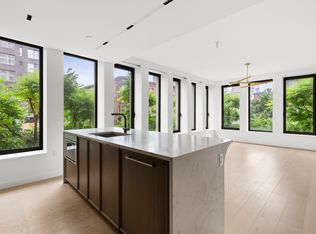
Introducing Unit 516, a 2,334 square foot 3 bedroom, 2.5 bathroom duplex home with south, west and north exposures with dramatic 15.5' ceiling heights in the living and dining great room. The residence features a dramatic 717 square foot landscaped terrace with a built-in outdoor kitchen and grill, electric and water outlets and a gas fire pit.Designed by INC Architecture & Design, each residence at Saint Marks Place features carefully detailed finishes and fixtures. 7" White Oak floors with sound canceling insulation, solid core interior doors, and double glazed windows provide a quiet and serene environment. Thoughtful touches include independent thermostatic controls for each room provided by a split-system HVAC, pre-wired built-in shade pockets and junction boxes in the living, dining, and bedrooms.This highly customized and dramatic kitchen with 13'.6" ceiling heights features 25' of linear counter space and a walk-in butler's pantry all outfitted with custom-made white oak cabinetry.
This property is not currently displayed as for sale or rent on Zillow. This may be different from what's on other websites or public sources.