Skip main navigation
Sold for $1,100,000
  • $1,100,000

    58 Sala Ter, San Francisco, CA 94112

    2beds
    1,309sqft
    Single Family Residence
    Built in 1926
    2,204.14 Square Feet Lot
    $1,241,800 Zestimate®
    $840/sqft
    $4,242 Estimated rent

    Home value

    $1,241,800

    $1.12M - $1.38M

    $4,242/mo

    Zestimate® history
    Loading
    Loading...

    Owner options

    List your home for rent

    $4,242/mo

    Rent Zestimate®

    Find your next renter with Zillow Rental Manager. Plus, with online applications, you can quickly screen prospective tenants – for free.

    Learn more

    $4,242/mo

    Rent Zestimate®

    Refinance and save

    $7,025/mo

    Est. payment

    Refinancing to a lower rate could help reduce your monthly payments and save thousands over the life of the loan.

    See today's rates

    $7,025/mo

    Est. payment

    Explore your selling options

    Work with a Zillow partner agent

    Leverage their expertise and Zillow's premium Showcase listings to get your home seen by more buyers.

    Get started

    List with your own agent

    Get your home in front of millions of buyers by listing it on Zillow.

    Learn how to do it

    Sell it yourself

    Take full control of how buyers see your home on Zillow by listing For Sale by Owner (FSBO).

    List your home

    What's special

    Wood burning fireplacePeriod gumwood detailsIncredible kitchenFlooded with natural lightBuilt-in bookshelvesNatural lightFormal dining room
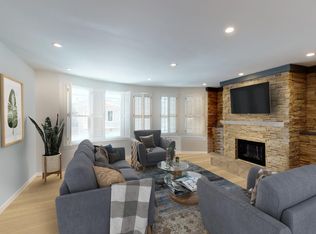
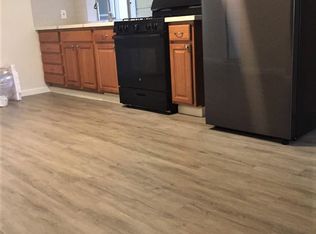
    This bright barrel front marina style home has traditional elements paired with high end modern conveniences. Spanning the front of the building the sunlit living room is centered on the wood burning fireplace flanked by built-in bookshelves. Period gumwood details continue in the gracious formal dining room and throughout. This home boasts an incredible kitchen with an 8 burner Bluestar stove with double ovens. The built-in professional grade refrigerator is of a quality found in the finest homes. Natural light, stone counters and an abundance of storage make this kitchen a real stand out. The first well proportioned bedroom is a private retreat, the second bedroom flooded with natural light overlooks the garden and has views of Twin Peaks and Bernal Hill. Located off the hall is the full bath with a vintage details. On the lower level is a bonus flex room and full bath. The space is set up for home theater and is ideal for guests. One car garage, laundry, deck, and a yard with fig, plum and apple trees completes this desirable home.

    Zillow last checked:

    Listing updated:

    Listed by:

    Dennis R. Otto DRE #01376767 415-516-0286,

    Compass 415-660-9955,

    Jo Anne Santarromana DRE #01802334 415-850-8673,

    Compass

    Bought with:

    Rebecca Deluna, DRE #02120610

    Christie's International Real

    Source: SFAR,MLS#: 425059375MLS LogoOriginating MLS: San Francisco Association of REALTORS

    Facts & features

    Interior

    Bedrooms & bathrooms
    • Bedrooms: 2
    • Bathrooms: 2
    • Full bathrooms: 2
    Primary bedroom
    • Area: 0
    • Dimensions: 0 x 0
    Bedroom 1
    • Area: 0
    • Dimensions: 0 x 0
    Bedroom 2
    • Area: 0
    • Dimensions: 0 x 0
    Bedroom 3
    • Area: 0
    • Dimensions: 0 x 0
    Bedroom 4
    • Area: 0
    • Dimensions: 0 x 0
    Bathroom
    • Features: Tub w/Shower Over
    Dining room
    • Features: Formal Room
    • Level: Main
    • Area: 0
    • Dimensions: 0 x 0
    Family room
    • Features: Deck Attached
    • Level: Lower
    • Area: 0
    • Dimensions: 0 x 0
    Kitchen
    • Features: Stone Counters
    • Level: Main
    • Area: 0
    • Dimensions: 0 x 0
    Living room
    • Level: Main
    • Area: 0
    • Dimensions: 0 x 0
    Heating
    • Central, Natural Gas
    Cooling
    • None
    Appliances
    • Included: Dishwasher, Disposal, Double Oven, Free-Standing Gas Range, Gas Plumbed, Gas Water Heater, Range Hood, Ice Maker, Plumbed For Ice Maker, Washer/Dryer Stacked
    • Laundry: In Garage
    Features
    • Formal Entry, Storage
    • Flooring: Carpet, Wood
    • Windows: Window Coverings
    • Number of fireplaces: 1
    • Fireplace features: Living Room, Wood Burning
    Interior area
    • Total structure area: 1,309
    • Total interior livable area: 1,309 sqft

    Property

    Parking
    • Total spaces: 1
    • Parking features: Electric Vehicle Charging Station(s), Garage Door Opener, Inside Entrance, Workshop in Garage, Independent, On Site (Single Family Only)
    • Garage spaces: 1
    Features
    • Stories: 2
    • Patio & porch: Covered
    • Fencing: Back Yard
    • Has view: Yes
    • View description: Hills, Sutro Tower
    Lot
    • Size: 2,204 sqft
    Details
    • Parcel number: 7044B029
    • Special conditions: Standard

    Construction

    Type & style
    • Home type: SingleFamily
    • Architectural style: Marina,Traditional
    • Property subtype: Single Family Residence
    Materials
    • Stucco
    • Foundation: Concrete Perimeter
    • Roof: Asphalt
    Condition
    • Updated/Remodeled
    • New construction: No
    • Year built: 1926

    Utilities & green energy

    • Electric: 220 Volts
    • Sewer: Public Sewer
    • Water: Public
    • Utilities for property: Public

    Community & neighborhood

    Security
    • Security features: Carbon Monoxide Detector(s), Double Strapped Water Heater, Smoke Detector(s)
    Location
    • Region: San Francisco

    HOA & financial

    HOA
    • Has HOA: No
    Other financial information
    • Total actual rent: 0

    Other

    Other facts
    • Price range: $1.1M - $1.1M
    • Road surface type: Paved Sidewalk

    Price history

    DateEventPrice
    9/24/2025Sold$1,100,000$840/sqft
    Source: SFAR #425059375 Report a problem
    9/4/2025Pending sale$1,100,000$840/sqft
    Source: SFAR #425059375 Report a problem
    8/19/2025Price change$1,100,000+15.8%$840/sqft
    Source: SFAR #425059375 Report a problem
    8/9/2025Listed for sale$950,000$726/sqft
    Source: SFAR #425059375 Report a problem
    8/8/2025Pending sale$950,000$726/sqft
    Source: SFAR #425059375 Report a problem
    7/25/2025Listed for sale$950,000$726/sqft
    Source: SFAR #425059375 Report a problem
    5/17/2018Sold$950,000$726/sqft
    Source: MLSListings Inc #ML81706115 Report a problem

    Public tax history

    YearProperty taxesTax assessment
    2025$13,592 +2.9%$1,080,932 +2%
    2024$13,203 +1.6%$1,059,738 +2%
    2023$13,002 +2%$1,038,960 +2%
    2022$12,749 +1.8%$1,018,589 +2%
    2021$12,522 -0.9%$998,618 +1%
    2020$12,636 +3.5%$988,380 +2%
    2019$12,206 +217.5%$969,000 +263.4%
    2018$3,844 +9.8%$266,620 +2%
    2017$3,501 +2.6%$261,393 +2%
    2016$3,414 +1.4%$256,269 +1.5%
    2015$3,367 +2.7%$252,420 +2%
    2014$3,280 $247,476 +0.5%
    2013-- $246,359 +2%
    2012-- $241,529 +2%
    2011-- $236,794 +0.8%
    2010-- $235,026 -0.2%
    2009-- $235,584 +2%
    2008-- $230,965 +2%
    2007-- $226,437 +2%
    2006-- $221,998 +2%
    2005-- $217,646 +3.9%
    2003-- $209,469 +2%
    2002-- $205,364 +2%
    2001-- $201,338 +2%
    2000-- $197,390

    Find assessor info on the county website

    Neighborhood: Outer Mission

    Nearby schools

    GreatSchools rating
    Schools provided by the listing agent
    • District: San Francisco

    Source: SFAR. This data may not be complete. We recommend contacting the local school district to confirm school assignments for this home.

    Get a cash offer in 3 minutes
    Find out how much your home could sell for in as little as 3 minutes with a no-obligation cash offer.
    Estimated market value
    $1,241,800
    Get a cash offer in 3 minutes
    Find out how much your home could sell for in as little as 3 minutes with a no-obligation cash offer.
    Estimated market value
    $1,241,800