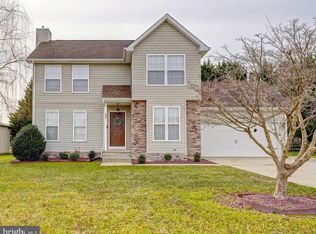
Welcome to 58 Sammon Drive! Situated in a small, quiet neighborhood in the town of Clayton, this well-maintained home offers a traditional floor plan with numerous updates throughout. The main level features a large living room with a gas fireplace, a separate dining room, a powder room, and a kitchen with plenty of cabinet and counter space. New LVP flooring throughout the home. Upstairs are the primary bedroom, two additional bedrooms, and two full baths on of which has been freshly renovated. The finished basement provides additional living space with a bonus room, family room, and separate laundry area. Relax on the beautifully updated screened porch overlooking the secluded backyard, or enjoy the neighborhood's access to the pond. There is a roomy 2 car garage to finish up the tour! New roof in 2018 and new HVAC was installed in 2021! This gem won't last long! Conveniently located near schools, shopping, restaurants, and major commuting routes, this home offers a peaceful setting with everyday conveniences close by.
Sold for $425,000
Zillow last checked:
Listing updated:
Bought with:
Tony Harris, RS-0024187
Coldwell Banker Realty
Source: Bright MLS,MLS#: DEKT2048572
Price history
| Date | Event | Price |
|---|---|---|
| 8/31/2026 | Sold | $425,000$195/sqft |
Source:  Bright MLS #DEKT2048572 Report a problem Bright MLS #DEKT2048572 Report a problem | ||
| 7/31/2026 | Pending sale | $425,000$195/sqft |
Source: Bright MLS #DEKT2048572 Report a problem | ||
| 7/25/2026 | Price change | $425,000-1.1%$195/sqft |
Source: Bright MLS #DEKT2048572 Report a problem | ||
| 7/15/2026 | Listed for sale | $429,900+86.9%$197/sqft |
Source: eXp Realty #DEKT2048572 Report a problem | ||
| 6/5/2018 | Sold | $230,000$105/sqft |
Source: Public Record Report a problem | ||
| 5/16/2018 | Pending sale | $230,000$105/sqft |
Source: Coldwell Banker Preferred - Delaware Office #1000422580 Report a problem | ||
| 4/26/2018 | Price change | $230,000+4.6%$105/sqft |
Source: Coldwell Banker Preferred - Delaware Office #1000422580 Report a problem | ||
| 4/20/2018 | Listed for sale | $219,900$101/sqft |
Source: Coldwell Banker Preferred - Delaware Office #1000422580 Report a problem | ||
Get a cash offer in 3 minutes
Find out how much your home could sell for in as little as 3 minutes with a no-obligation cash offer.
Estimated market value
$424,400
