Stunning 4 bed/4 bath colonial comprised of a large entry foyer, LR, FDR W/Bar, EIK, hardwood floors, exquisite millwork, wainscotting and crown molding throughout. The large inviting entry foyer leads to a large dining room with separate bar area. The updated kitchen has cherry cabinets w/prep island which leads to a gorgeous family room with wood burning fireplace/ elegant custom mantel and built ins. The french doors in the family room lead to a large backyard with deck, waterfall and gazebo. Powder room /washer/dryer/pantry and bonus room are also on main level. Four bedrooms are located on second floor including a guest bathroom/primary bathroom with walk- in closet/private primary bathroom. Basement complete with utilities including central air/OSE and storage. This gorgeous, spacious home is move-in ready!!
Sold for $780,000
$780,000
58 Sampson Avenue, Islandia, NY 11749
4beds
3,000sqft
Single Family Residence, Residential
Built in 1985
0.4 Acres Lot
$802,700 Zestimate®
$260/sqft
$5,767 Estimated rent
Home value
$802,700
$722,000 - $891,000
$5,767/mo
Zestimate® history
Owner options
List your home for rent
$5,767/mo
Rent Zestimate®
Find your next renter with Zillow Rental Manager. Plus, with online applications, you can quickly screen prospective tenants – for free.
$5,767/mo
Rent Zestimate®
Refinance and save
$5,343/mo
Est. payment
Refinancing to a lower rate could help reduce your monthly payments and save thousands over the life of the loan.
$5,343/mo
Est. payment
Explore your selling options
Work with a Zillow partner agent
Leverage their expertise and Zillow's premium Showcase listings to get your home seen by more buyers.
Get startedList with your own agent
Get your home in front of millions of buyers by listing it on Zillow.
Learn how to do itSell it yourself
Take full control of how buyers see your home on Zillow by listing For Sale by Owner (FSBO).
List your homeWhat's special
Wood burning fireplaceCentral airBonus roomPrep islandGuest bathroomPowder roomWalk-in closet
Zillow last checked:
Listing updated:
Listed by:
Christine Matarazzo 516-996-3145,
HomeSmart Premier Living Rlty 516-535-9692
Bought with:
Jean P. Gene, 10401338826
Exit Realty First Choice
Source: OneKey® MLS as distributed by MLS GRID,MLS#: 825522
Facts & features
Interior
Bedrooms & bathrooms
- Bedrooms: 4
- Bathrooms: 4
- Full bathrooms: 3
- 1/2 bathrooms: 1
Heating
- Oil
Cooling
- Central Air
Appliances
- Included: Dishwasher, Dryer, Electric Range, Freezer, Microwave, Refrigerator, Washer, Oil Water Heater
- Laundry: Washer/Dryer Hookup
Features
- Ceiling Fan(s), Chandelier, Crown Molding, Eat-in Kitchen, Entrance Foyer, Formal Dining, Granite Counters, His and Hers Closets, Kitchen Island, Primary Bathroom, Pantry, Stone Counters, Storage, Walk Through Kitchen
- Flooring: Carpet, Ceramic Tile, Hardwood
- Windows: Screens
- Basement: Walk-Out Access
- Attic: Full
- Number of fireplaces: 1
- Fireplace features: Family Room, Wood Burning
Interior area
- Total structure area: 2,688
- Total interior livable area: 3,000 sqft
Property
Features
- Levels: Two
- Fencing: Back Yard,Fenced,Vinyl,Wood
Lot
- Size: 0.4 Acres
Details
- Additional structures: Greenhouse
- Parcel number: 0504018000100060000
- Special conditions: None
Construction
Type & style
- Home type: SingleFamily
- Architectural style: Colonial
- Property subtype: Single Family Residence, Residential
Materials
- Vinyl Siding
Condition
- Updated/Remodeled
- Year built: 1985
Utilities & green energy
- Sewer: Cesspool
- Water: Public
- Utilities for property: Cable Available, Trash Collection Public, Water Available
Community & HOA
HOA
- Has HOA: No
Location
- Region: Islandia
Financial & listing details
- Price per square foot: $260/sqft
- Tax assessed value: $44,200
- Annual tax amount: $12,851
- Date on market: 2/18/2025
- Cumulative days on market: 38 days
- Listing agreement: Exclusive Right To Sell
- Electric utility on property: Yes
Price history
| Date | Event | Price |
|---|---|---|
| 1/5/2026 | Sold | $780,000$260/sqft |
Source: Public Record Report a problem | ||
| 7/3/2025 | Sold | $780,000-1.3%$260/sqft |
Source:  OneKey® MLS as distributed by MLS GRID #825522 Report a problem OneKey® MLS as distributed by MLS GRID #825522 Report a problem | ||
| 3/28/2025 | Pending sale | $789,999$263/sqft |
Source: OneKey® MLS as distributed by MLS GRID #825522 Report a problem | ||
| 2/19/2025 | Listed for sale | $789,999+61.2%$263/sqft |
Source: OneKey® MLS as distributed by MLS GRID #825522 Report a problem | ||
| 5/26/2021 | Sold | $490,000$163/sqft |
Source: Public Record Report a problem | ||
| 12/30/2020 | Sold | $490,000-2%$163/sqft |
Source: OneKey® MLS as distributed by MLS GRID #L3254767 Report a problem | ||
| 9/23/2020 | Listed for sale | $500,000$167/sqft |
Source: Jones Hollow Realty Group Inc #3254767 Report a problem | ||
Public tax history
| Year | Property taxes | Tax assessment |
|---|---|---|
| 2025 | -- | $44,200 |
| 2024 | -- | $44,200 |
| 2023 | -- | $44,200 |
| 2022 | -- | $44,200 +7.8% |
| 2021 | -- | $41,000 |
| 2020 | -- | $41,000 |
| 2019 | -- | $41,000 |
| 2018 | -- | $41,000 |
| 2017 | $12,004 | $41,000 |
| 2016 | -- | $41,000 |
| 2015 | -- | $41,000 |
| 2014 | -- | $41,000 |
| 2013 | -- | $41,000 |
| 2012 | -- | $41,000 |
| 2011 | -- | $41,000 -7.2% |
| 2010 | -- | $44,200 |
| 2009 | -- | $44,200 |
| 2008 | -- | $44,200 |
| 2007 | $8,402 +14.7% | $44,200 |
| 2005 | $7,327 +5.4% | $44,200 |
| 2004 | $6,952 +8.9% | $44,200 |
| 2003 | $6,386 +5.5% | $44,200 |
| 2002 | $6,055 | $44,200 |
| 2001 | -- | $44,200 |
| 2000 | $6,086 | $44,200 |
Find assessor info on the county website
Neighborhood: 11749
Nearby homes
- $794,500-- bd-- ba-- sqft54 Sampson Ave, Ronkonkoma, NY 11749Off Market
- $722,200-- bd-- ba-- sqft62 Sampson Ave, Ronkonkoma, NY 11749Off Market
- $585,0004 bd2 ba2.2k sqft66 Sampson Ave, Ronkonkoma, NY 11749Sold
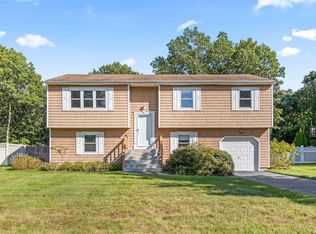
- $739,4004 bd3 ba2.1k sqft57 Sampson Ave, Islandia, NY 11749Off Market

- $754,8004 bd3 ba-- sqft38 Oak Forest Dr, Islandia, NY 11749Off Market
- $748,500-- bd-- ba-- sqft70 Sampson Ave, Ronkonkoma, NY 11749Off Market
- $647,6004 bd2 ba-- sqft53 Sampson Ave, Islandia, NY 11749Off Market
- $727,3004 bd2 ba2k sqft74 Sampson Ave, Islandia, NY 11749Off Market
Nearby schools
GreatSchools rating
- 2/10Andrew T Morrow SchoolGrades: K-6Distance: 0.9 mi
- 2/10Ralph Reed SchoolGrades: 7-8Distance: 1.7 mi
- 3/10Central Islip Senior High SchoolGrades: 9-12Distance: 2.5 mi
Schools provided by the listing agent
- Elementary: Andrew T Morrow School
- Middle: Ralph Reed School
- High: Central Islip Senior High School
Source: OneKey® MLS as distributed by MLS GRID. This data may not be complete. We recommend contacting the local school district to confirm school assignments for this home.
Get a cash offer in 3 minutes
Find out how much your home could sell for in as little as 3 minutes with a no-obligation cash offer.
Estimated market value
$802,700
Get a cash offer in 3 minutes
Find out how much your home could sell for in as little as 3 minutes with a no-obligation cash offer.
Estimated market value
$802,700
- New York
- Suffolk County
- Islandia
- 11749
- 58 Sampson Avenue
Nearby cities
Nearby zip codes
Other Islandia Topics
