Seeking generous scale & space w/one-level living? This sprawling, custom built ranch has it ALL & MORE! Tremendous curb appeal, fabulous landscaping, cul-de-sac location, inground pool & the real show stopper is the detached OVERSIZED 3 car heated garage where all your dreams can come true! From the moment you enter thru the farmer’s porch you’ll know you're home! The cathedral ceiling LVRM w/beautiful stone framed gas FP, double sliders & skylights is perfect for entertaining guests, spending quality time w/loved ones, host game/movie night or simply relax in this sun filled space. Bask in the sunroom overlooking your outdoor oasis w/inground pool & pool house. Back indoors, the bright kitchen opens to DR where you can gather for family meals. The main suite offers a private getaway w/ensuite & WIC. Two addt’l bedrooms & full bath round off this level. The lower level hosts an addt’l 960 SF;a perfect balance of addt’l living space w/half bath & ample storage. This home is a MUST SEE!
Sold for $1,035,000
$1,035,000
58 Sandalwood Cir, Tewksbury, MA 01876
3beds
3,148sqft
Single Family Residence
Built in 1990
1.05 Acres Lot
$1,092,600 Zestimate®
$329/sqft
$5,288 Estimated rent
Home value
$1,092,600
$1.04M - $1.15M
$5,288/mo
Zestimate® history
Owner options
List your home for rent
$5,288/mo
Rent Zestimate®
Find your next renter with Zillow Rental Manager. Plus, with online applications, you can quickly screen prospective tenants – for free.
$5,288/mo
Rent Zestimate®
Refinance and save
$6,466/mo
Est. payment
Refinancing to a lower rate could help reduce your monthly payments and save thousands over the life of the loan.
$6,466/mo
Est. payment
Explore your selling options
Work with a Zillow partner agent
Leverage their expertise and Zillow's premium Showcase listings to get your home seen by more buyers.
Get startedList with your own agent
Get your home in front of millions of buyers by listing it on Zillow.
Learn how to do itSell it yourself
Take full control of how buyers see your home on Zillow by listing For Sale by Owner (FSBO).
List your homeWhat's special
Pool houseOutdoor oasisBright kitchenTremendous curb appealCustom built ranchHalf bathGenerous scale
Zillow last checked:
Listing updated:
Listed by:
Lauren O'Brien & Co. Team 978-317-3385,
Leading Edge Real Estate 781-944-6060,
Lauren O'Brien 978-317-3385
Bought with:
Catherine Hammill
Keller Williams Realty Boston Northwest
Source: MLS PIN,MLS#: 73206232
Facts & features
Interior
Bedrooms & bathrooms
- Bedrooms: 3
- Bathrooms: 3
- Full bathrooms: 2
- 1/2 bathrooms: 1
- Main level bathrooms: 2
- Main level bedrooms: 3
Primary bedroom
- Features: Bathroom - 3/4, Bathroom - Double Vanity/Sink, Ceiling Fan(s), Walk-In Closet(s), Flooring - Hardwood, Window(s) - Bay/Bow/Box, Double Vanity
- Level: Main,First
- Area: 234
- Dimensions: 18 x 13
Bedroom 2
- Features: Ceiling Fan(s), Closet, Flooring - Hardwood
- Level: Main,First
- Area: 154
- Dimensions: 14 x 11
Bedroom 3
- Features: Closet, Flooring - Hardwood
- Level: Main,First
- Area: 169
- Dimensions: 13 x 13
Primary bathroom
- Features: Yes
Bathroom 1
- Features: Bathroom - 3/4, Closet - Linen, Flooring - Stone/Ceramic Tile, Window(s) - Bay/Bow/Box
- Level: Main,First
- Area: 108
- Dimensions: 12 x 9
Bathroom 2
- Features: Bathroom - Full, Closet - Linen, Flooring - Stone/Ceramic Tile
- Level: Main,First
- Area: 55
- Dimensions: 11 x 5
Bathroom 3
- Features: Bathroom - Half, Flooring - Vinyl
- Level: Basement
- Area: 35
- Dimensions: 5 x 7
Dining room
- Features: Flooring - Hardwood
- Level: Main,First
- Area: 221
- Dimensions: 13 x 17
Family room
- Features: Bathroom - Half, Flooring - Wall to Wall Carpet
- Level: Basement
- Area: 1088
- Dimensions: 32 x 34
Kitchen
- Features: Flooring - Stone/Ceramic Tile, Window(s) - Bay/Bow/Box, Dining Area, Countertops - Stone/Granite/Solid, Breakfast Bar / Nook, Peninsula
- Level: Main,First
- Area: 260
- Dimensions: 20 x 13
Living room
- Features: Cathedral Ceiling(s), Ceiling Fan(s), Flooring - Hardwood, Cable Hookup, Deck - Exterior, Exterior Access, Slider, Gas Stove
- Level: Main,First
- Area: 396
- Dimensions: 18 x 22
Office
- Features: Skylight, Ceiling - Cathedral, Flooring - Hardwood
- Level: Main
- Area: 105
- Dimensions: 7 x 15
Heating
- Central, Baseboard, Natural Gas
Cooling
- Central Air
Appliances
- Included: Gas Water Heater, Water Heater, Range, Dishwasher, Trash Compactor, Washer, Dryer, Vacuum System, Plumbed For Ice Maker
- Laundry: Flooring - Laminate, Main Level, Electric Dryer Hookup, Washer Hookup, Pedestal Sink, First Floor
Features
- Cathedral Ceiling(s), Office, Foyer, Central Vacuum, Walk-up Attic
- Flooring: Wood, Tile, Vinyl, Carpet, Flooring - Hardwood
- Doors: Insulated Doors
- Windows: Skylight(s), Insulated Windows, Screens
- Basement: Full,Partially Finished,Interior Entry,Bulkhead,Concrete
- Number of fireplaces: 1
- Fireplace features: Living Room
Interior area
- Total structure area: 3,148
- Total interior livable area: 3,148 sqft
Property
Parking
- Total spaces: 13
- Parking features: Attached, Detached, Garage Door Opener, Heated Garage, Storage, Workshop in Garage, Garage Faces Side, Paved Drive, Off Street, Paved
- Attached garage spaces: 5
- Uncovered spaces: 8
Accessibility
- Accessibility features: No
Features
- Patio & porch: Porch, Deck - Composite
- Exterior features: Porch, Deck - Composite, Pool - Inground, Cabana, Rain Gutters, Storage, Professional Landscaping, Sprinkler System, Screens, Fenced Yard
- Has private pool: Yes
- Pool features: In Ground
- Fencing: Fenced/Enclosed,Fenced
Lot
- Size: 1.05 Acres
- Features: Cul-De-Sac, Wooded, Easements, Level
Details
- Additional structures: Cabana
- Parcel number: M:0044 L:0157 U:0000,790925
- Zoning: RG
Construction
Type & style
- Home type: SingleFamily
- Architectural style: Ranch
- Property subtype: Single Family Residence
Materials
- Frame
- Foundation: Concrete Perimeter
- Roof: Shingle
Condition
- Year built: 1990
Utilities & green energy
- Electric: Circuit Breakers, 200+ Amp Service
- Sewer: Private Sewer
- Water: Public
- Utilities for property: for Electric Range, for Electric Dryer, Washer Hookup, Icemaker Connection
Community & HOA
Community
- Features: Public Transportation, Shopping, Golf, Laundromat, Highway Access, House of Worship, Public School, Sidewalks
- Security: Security System
HOA
- Has HOA: No
Location
- Region: Tewksbury
Financial & listing details
- Price per square foot: $329/sqft
- Tax assessed value: $770,200
- Annual tax amount: $10,860
- Date on market: 1/19/2026
- Exclusions: Drapes/Curtains/Window Treatments, Tvs
- Road surface type: Paved
Price history
| Date | Event | Price |
|---|---|---|
| 4/30/2024 | Sold | $1,035,000+21.9%$329/sqft |
Source: MLS PIN #73206232 Report a problem | ||
| 2/28/2024 | Listed for sale | $849,000+54.4%$270/sqft |
Source: MLS PIN #73206232 Report a problem | ||
| 11/13/2011 | Listing removed | $549,900$175/sqft |
Source: Visual Tour #71161991 Report a problem | ||
| 3/27/2011 | Listed for sale | $549,900+7.8%$175/sqft |
Source: Visual Tour #71161991 Report a problem | ||
| 3/15/2011 | Sold | $510,000-3.8%$162/sqft |
Source: Public Record Report a problem | ||
| 1/24/2011 | Price change | $529,900-3.6%$168/sqft |
Source: Thomas Carroll #71161991 Report a problem | ||
| 11/14/2010 | Price change | $549,9000%$175/sqft |
Source: Thomas Carroll #71161991 Report a problem | ||
| 5/25/2010 | Listed for sale | $550,000-4.3%$175/sqft |
Source: Jason Saphire #71085189 Report a problem | ||
| 3/1/2005 | Sold | $575,000$183/sqft |
Source: Public Record Report a problem | ||
Public tax history
| Year | Property taxes | Tax assessment |
|---|---|---|
| 2025 | $11,323 +3.6% | $856,500 +4.9% |
| 2024 | $10,932 +0.7% | $816,400 +6% |
| 2023 | $10,860 +0.4% | $770,200 +8.2% |
| 2022 | $10,818 +2.5% | $711,700 +6% |
| 2021 | $10,551 +8.3% | $671,200 +10% |
| 2020 | $9,742 -0.6% | $610,000 -1.4% |
| 2019 | $9,803 +1% | $618,900 +2.8% |
| 2018 | $9,710 +7.2% | $602,000 +8.4% |
| 2017 | $9,054 +5.6% | $555,100 +5.8% |
| 2016 | $8,577 +8.1% | $524,600 +8.3% |
| 2015 | $7,933 +10% | $484,600 +8.2% |
| 2014 | $7,214 -0.2% | $447,800 -4.3% |
| 2013 | $7,226 +19.4% | $468,000 +15.9% |
| 2012 | $6,051 +13.8% | $403,700 +2.2% |
| 2011 | $5,317 -4% | $395,000 -10.5% |
| 2010 | $5,537 +1.9% | $441,200 -7.9% |
| 2009 | $5,434 +1.8% | $478,800 -6.2% |
| 2008 | $5,336 +0.2% | $510,600 -5% |
| 2007 | $5,327 +3.2% | $537,500 +4.8% |
| 2006 | $5,164 +7.6% | $512,800 +7.9% |
| 2005 | $4,800 +7.6% | $475,200 +44.9% |
| 2003 | $4,461 +16.1% | $328,000 +28.1% |
| 2000 | $3,842 +7.4% | $256,100 +0.1% |
| 1998 | $3,577 | $255,900 |
Find assessor info on the county website
Neighborhood: 01876
Nearby homes
- $896,0004 bd2 ba2.4k sqft68 Sandalwood Cir, Tewksbury, MA 01876Off Market
- $944,3004 bd3 ba2.3k sqft50 Sandalwood Cir, Tewksbury, MA 01876Off Market
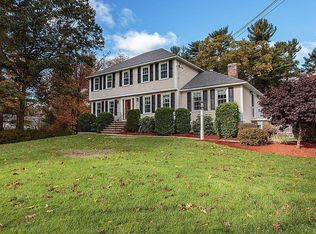
- $906,1005 bd4 ba2.6k sqft146 Pine St, Tewksbury, MA 01876Off Market
- $667,2003 bd2 ba1.4k sqft160 Pine St, Tewksbury, MA 01876Off Market
- $1,005,3004 bd4 ba3.1k sqft65 Sandalwood Cir, Tewksbury, MA 01876Off Market
- $1,109,4003 bd3 ba3.4k sqft55 Sandalwood Cir, Tewksbury, MA 01876Off Market
- $759,9005 bd2 ba2k sqft150 Pine St, Tewksbury, MA 01876Off Market
- $689,8003 bd1 ba1.6k sqft170 Pine St, Tewksbury, MA 01876Off Market
Nearby schools
GreatSchools rating
- 5/10John F. Ryan Elementary SchoolGrades: 5-6Distance: 1 mi
- 8/10John W. Wynn Middle SchoolGrades: 7-8Distance: 1.5 mi
- 8/10Tewksbury Memorial High SchoolGrades: 9-12Distance: 0.5 mi
Schools provided by the listing agent
- Elementary: Heath Brook
- Middle: Ryan/Winn
- High: Tewksbury High
Source: MLS PIN. This data may not be complete. We recommend contacting the local school district to confirm school assignments for this home.
Get a cash offer in 3 minutes
Find out how much your home could sell for in as little as 3 minutes with a no-obligation cash offer.
Estimated market value
$1,092,600
Get a cash offer in 3 minutes
Find out how much your home could sell for in as little as 3 minutes with a no-obligation cash offer.
Estimated market value
$1,092,600
- Massachusetts
- Middlesex County
- Tewksbury
- 01876
- 58 Sandalwood Cir
Nearby cities
Nearby zip codes
Other Tewksbury Topics
