Proudly presenting this charming home nestled in Langhorne, boasting a perfect blend of comfort and convenience. This delightfully updated 2-bedroom, 1-bathroom home presents a serene retreat, accentuated by its expansive yard, inviting patio, and convenient storage shed. As you step inside, you're greeted by an inviting atmosphere of the new Pergo wood floors throughout and fresh paint where warmth and coziness abound. The open layout seamlessly connects the living and dining areas, offering ample space for relaxation and entertainment. You will appreciate the large living room drenched in natural lighting. Natural light streams through the windows, illuminating the interior and creating a welcoming ambiance. The well-appointed kitchen is a chef's delight, featuring modern appliances, ample cabinetry, pendant lighting, and plenty of counter space for meal preparation. Whether you're whipping up a quick breakfast or hosting a gourmet dinner party, this kitchen is sure to inspire your culinary creations. Two generously sized bedrooms provide comfortable accommodations for family and guests alike, each offering a peaceful retreat at the end of the day. You will enjoy the primary bedroom which features a huge walk-in closet and slider to the large private concrete patio. You'll love the new stylishly appointed bathroom completes the interior, offering a tub shower surrounded by ceramic plank walls and floor, new vanity and toilet. Stepping outside, you'll discover your outdoor paradise. The expansive yard is perfect for outdoor activities, from lively gatherings to peaceful moments of solitude. A spacious patio beckons for summer barbeques, family fun and relaxation, while the convenient storage shed offers ample space for stowing away outdoor essentials. The home features a newer gas furnace and water heater. Located in the highly sought-after Neshaminy School District, Plus, Langhorne's vibrant community provides an array of shopping, dining, and entertainment options just moments away. Also conveniently located near major roads, regional rail and bridges to New Jersey. Don't miss your chance to experience the best of suburban living in Langhorne, PA. Schedule your private showing today and make this enchanting home your own.
Sold for $290,000
$290,000
58 Sandybrook Dr, Langhorne, PA 19047
2beds
--sqft
Single Family Residence
Built in 1987
-- sqft lot
$413,000 Zestimate®
$--/sqft
$2,336 Estimated rent
Home value
$413,000
$359,000 - $467,000
$2,336/mo
Zestimate® history
Owner options
List your home for rent
$2,336/mo
Rent Zestimate®
Find your next renter with Zillow Rental Manager. Plus, with online applications, you can quickly screen prospective tenants – for free.
$2,336/mo
Rent Zestimate®
Refinance and save
$1,828/mo
Est. payment
Refinancing to a lower rate could help reduce your monthly payments and save thousands over the life of the loan.
$1,828/mo
Est. payment
Explore your selling options
Work with a Zillow partner agent
Leverage their expertise and Zillow's premium Showcase listings to get your home seen by more buyers.
Get startedList with your own agent
Get your home in front of millions of buyers by listing it on Zillow.
Learn how to do itSell it yourself
Take full control of how buyers see your home on Zillow by listing For Sale by Owner (FSBO).
List your homeWhat's special
Zillow last checked:
Listing updated:
Listed by:
Vaughn Derassouyan 215-208-7681,
Keller Williams Real Estate-Langhorne
Bought with:
Vasyl Maksymiuk, RS355328
Keller Williams Real Estate-Langhorne
Source: Bright MLS,MLS#: PABU2070986
Facts & features
Interior
Bedrooms & bathrooms
- Bedrooms: 2
- Bathrooms: 1
- Full bathrooms: 1
- Main level bathrooms: 1
- Main level bedrooms: 2
Basement
- Area: 0
Heating
- Forced Air, Natural Gas
Cooling
- Central Air, Electric
Appliances
- Included: Gas Water Heater
Features
- Has basement: No
- Has fireplace: No
Interior area
- Total structure area: 0
- Finished area above ground: 0
- Finished area below ground: 0
Property
Parking
- Total spaces: 2
- Parking features: Driveway
- Uncovered spaces: 2
Accessibility
- Accessibility features: None
Features
- Levels: One
- Stories: 1
- Pool features: None
Details
- Additional structures: Above Grade, Below Grade
- Parcel number: 2204941000A
- Zoning: AO
- Special conditions: Standard
Construction
Type & style
- Home type: SingleFamily
- Property subtype: Single Family Residence
- Attached to another structure: Yes
Materials
- Frame
- Foundation: Slab
Condition
- New construction: No
- Year built: 1987
Utilities & green energy
- Sewer: Public Sewer
- Water: Public
Community & HOA
Community
- Subdivision: Villas Of Middleto
HOA
- Has HOA: No
Location
- Region: Langhorne
- Municipality: MIDDLETOWN TWP
Financial & listing details
- Tax assessed value: $16,000
- Annual tax amount: $3,428
- Date on market: 5/16/2024
- Listing agreement: Exclusive Right To Sell
- Exclusions: Refrigerator, Washer, Dryer
- Ownership: Fee Simple
Price history
| Date | Event | Price |
|---|---|---|
| 7/12/2024 | Sold | $290,000+3.6% |
Source:  Bright MLS #PABU2070986 Report a problem Bright MLS #PABU2070986 Report a problem | ||
| 5/28/2024 | Pending sale | $279,900 |
Source: Bright MLS #PABU2070986 Report a problem | ||
| 5/16/2024 | Listed for sale | $279,900 |
Source: Bright MLS #PABU2070986 Report a problem | ||
Public tax history
Tax history is unavailable.
Neighborhood: 19047
Nearby homes
- $290,0001 bd2 ba968 sqft58 Sandybrooke Dr, Langhorne, PA 19047Sold
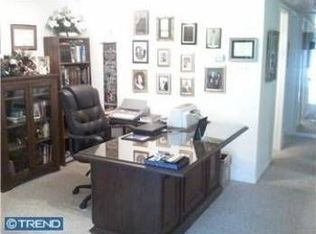
- $299,8002 bd1 ba968 sqft62 Sandybrooke Dr, Langhorne, PA 19047Off Market
- $338,2001 bd2 ba1.3k sqft64 Sandybrooke Dr, Langhorne, PA 19047Off Market
- $329,8002 bd2 ba1.3k sqft60 Sandybrooke Dr, Langhorne, PA 19047Off Market
- $359,4002 bd2 ba-- sqft64 Sandybrook Dr, Langhorne, PA 19047Off Market
- $402,7003 bd2 ba1.4k sqft56 Sandybrooke Dr, Langhorne, PA 19047Off Market
- $303,8002 bd1 ba968 sqft66 Sandybrooke Dr, Langhorne, PA 19047Off Market
- $--3 bd2 ba1.3k sqft32 Sandybrook Dr, Langhorne, PA 19047Off Market
Nearby schools
GreatSchools rating
- 8/10Miller El SchoolGrades: K-4Distance: 1.2 mi
- 5/10Maple Point Middle SchoolGrades: 5-8Distance: 3.6 mi
- 8/10Neshaminy High SchoolGrades: 9-12Distance: 2.9 mi
Schools provided by the listing agent
- District: Neshaminy
Source: Bright MLS. This data may not be complete. We recommend contacting the local school district to confirm school assignments for this home.
Get a cash offer in 3 minutes
Find out how much your home could sell for in as little as 3 minutes with a no-obligation cash offer.
Estimated market value
$413,000
Get a cash offer in 3 minutes
Find out how much your home could sell for in as little as 3 minutes with a no-obligation cash offer.
Estimated market value
$413,000
- Pennsylvania
- Bucks County
- Langhorne
- 19047
- 58 Sandybrook Dr
Nearby cities
Nearby neighborhoods
Nearby zip codes
Other Langhorne Topics
