Some homes are simply places to live. Others are the backdrop for summers spent by the pool, evenings under the patio lights, and the kind of memories that stay with you long after you leave, and 58 Satinwood Way is exactly that kind of home. Tucked at the end of a quiet cul-de-sac in a well-maintained neighborhood, this 3-bedroom, 2-bathroom home offers the kind of space, layout, and backyard that make everyday living feel easy. As you enter, the layout immediately opens up with the living room to your left flowing into the dining area and kitchen, while the family room sits just ahead, creating connected spaces that still each have their own purpose. The family room is anchored by a wood-burning fireplace, while the dining nook and kitchen offer direct access to the backyard, making the flow of the home feel natural for both everyday living and entertaining. Down the hall, the bedrooms are thoughtfully positioned, including a secondary bedroom with built-in bookshelves and a spacious primary suite tucked toward the back of the home. Vaulted ceilings, a walk-in closet, direct access to the covered patio, and an en-suite with dual sinks and a private shower area create a comfortable retreat at the end of the day. And then there’s the backyard. Hidden beyond the front curb appeal is an oversized outdoor space built to be enjoyed. A sparkling pool becomes the centerpiece for summer afternoons, while the expansive covered patio creates the perfect setting for outdoor dining, gatherings, or simply relaxing in the shade. A raised wood deck offers additional lounge space, while the wraparound yard provides grassy areas, storage space, a shed, and endless possibilities for gardening or creating your own outdoor retreat. Located just minutes from shopping, schools, parks, restaurants, and everyday conveniences, this home offers the comfort of being tucked away while still keeping you close to everything Chico has to offer. The kind of home where summers are celebrated and memories are made.
Sold for $485,000
Listed by: Keller Williams Realty Chico Area • Alisha Simpkins • Contact: 530-354-4244
Bought with: eXp Realty of California, Inc.
$485,000
58 Satinwood Way, Chico, CA 95973
3beds
1,522sqft
Single Family Residence
Built in 1990
9,148 Square Feet Lot
$484,900 Zestimate®
$319/sqft
$2,495 Estimated rent
Home value
$484,900
$432,000 - $543,000
$2,495/mo
Zestimate® history
Owner options
List your home for rent
$2,495/mo
Rent Zestimate®
Find your next renter with Zillow Rental Manager. Plus, with online applications, you can quickly screen prospective tenants – for free.
$2,495/mo
Rent Zestimate®
Refinance and save
$3,233/mo
Est. payment
Refinancing to a lower rate could help reduce your monthly payments and save thousands over the life of the loan.
$3,233/mo
Est. payment
Explore your selling options
Work with a Zillow partner agent
Leverage their expertise and Zillow's premium Showcase listings to get your home seen by more buyers.
Get startedList with your own agent
Get your home in front of millions of buyers by listing it on Zillow.
Learn how to do itSell it yourself
Take full control of how buyers see your home on Zillow by listing For Sale by Owner (FSBO).
List your homeWhat's special
Quiet cul-de-sacOversized outdoor spaceWalk-in closetVaulted ceilings
Zillow last checked:
Listing updated:
Listed by:
Alisha Simpkins DRE #01772692 530-354-4244,
Keller Williams Realty Chico Area
Bought with:
Niklaus Von Rotz, DRE #02241241
eXp Realty of California, Inc.
Source: CRMLS,MLS#: SN26102035 Originating MLS: California Regional MLS
Originating MLS: California Regional MLSFacts & features
Interior
Bedrooms & bathrooms
- Bedrooms: 3
- Bathrooms: 2
- Full bathrooms: 2
- Main level bathrooms: 2
- Main level bedrooms: 3
Rooms
- Room types: Entry/Foyer, Family Room, Kitchen, Laundry, Living Room, Primary Bathroom, Primary Bedroom, Other
Bathroom
- Features: Bathroom Exhaust Fan, Dual Sinks, Enclosed Toilet, Separate Shower, Tub Shower
Kitchen
- Features: Tile Counters
Other
- Features: Walk-In Closet(s)
Heating
- Central, Fireplace(s), Wood
Cooling
- Central Air, Whole House Fan
Appliances
- Included: Electric Oven, Electric Range, Free-Standing Range, Disposal, Microwave, Range Hood, Self Cleaning Oven, Vented Exhaust Fan, Water To Refrigerator, Water Heater
- Laundry: Washer Hookup, Electric Dryer Hookup, Gas Dryer Hookup, Inside, Laundry Room
Features
- Breakfast Area, Ceiling Fan(s), High Ceilings, Storage, Tile Counters, Walk-In Closet(s)
- Flooring: Carpet, Tile, Vinyl
- Doors: Sliding Doors
- Windows: Double Pane Windows, Screens
- Has fireplace: Yes
- Fireplace features: Family Room, Masonry, Wood Burning
- Common walls with other units/homes: No Common Walls
Interior area
- Total interior livable area: 1,522 sqft
Property
Parking
- Total spaces: 4
- Parking features: Direct Access, Door-Single, Driveway, Driveway Up Slope From Street, Garage Faces Front, Garage, Garage Door Opener, Paved
- Attached garage spaces: 2
- Uncovered spaces: 2
Accessibility
- Accessibility features: None
Features
- Levels: One
- Stories: 1
- Entry location: 1
- Patio & porch: Concrete, Covered, Patio
- Exterior features: Lighting, Rain Gutters
- Has private pool: Yes
- Pool features: Gunite, Private
- Spa features: None
- Fencing: Wood
- Has view: Yes
- View description: Neighborhood
Lot
- Size: 9,148 Square Feet
- Features: Back Yard, Cul-De-Sac, Drip Irrigation/Bubblers, Front Yard, Sprinklers In Rear, Sprinklers In Front, Lawn, Landscaped, Near Public Transit, Sprinklers Timer, Sprinkler System, Sloped Up, Yard
Details
- Additional structures: Shed(s)
- Parcel number: 015110058000
- Special conditions: Trust
- Other equipment: Satellite Dish
Construction
Type & style
- Home type: SingleFamily
- Property subtype: Single Family Residence
Materials
- Foundation: Slab
- Roof: Composition
Condition
- New construction: No
- Year built: 1990
Utilities & green energy
- Electric: 220 Volts in Laundry
- Sewer: Public Sewer
- Water: Public
- Utilities for property: Electricity Connected, Sewer Connected, Water Connected
Community & HOA
Community
- Features: Curbs, Gutter(s), Storm Drain(s), Street Lights, Suburban, Sidewalks
- Security: Carbon Monoxide Detector(s), Smoke Detector(s)
Location
- Region: Chico
Financial & listing details
- Price per square foot: $319/sqft
- Tax assessed value: $452,114
- Date on market: 5/11/2026
- Cumulative days on market: 7 days
- Listing terms: Cash,Cash to New Loan,1031 Exchange
- Inclusions: Dishwasher, Microwave, Range/Oven, Shed
- Exclusions: Staging Furniture
- Road surface type: Paved
Price history
| Date | Event | Price |
|---|---|---|
| 6/16/2026 | Sold | $485,000-2.8%$319/sqft |
Source:  CRMLS #SN26102035 Report a problem CRMLS #SN26102035 Report a problem | ||
| 5/18/2026 | Pending sale | $499,000$328/sqft |
Source: CRMLS #SN26102035 Report a problem | ||
| 5/11/2026 | Listed for sale | $499,000+56.9%$328/sqft |
Source: CRMLS #SN26102035 Report a problem | ||
| 3/17/2005 | Sold | $318,000$209/sqft |
Source: Public Record Report a problem | ||
Public tax history
| Year | Property taxes | Tax assessment |
|---|---|---|
| 2026 | -- | $452,114 +2% |
| 2025 | $5,125 +6.6% | $443,250 +2% |
| 2024 | $4,806 +1.2% | $434,559 +2% |
| 2023 | $4,750 +1.6% | $426,039 +2% |
| 2022 | $4,674 +1.9% | $417,686 +2% |
| 2021 | $4,586 +0.3% | $409,497 +1% |
| 2020 | $4,573 +1.8% | $405,299 +2% |
| 2019 | $4,490 +25.9% | $397,353 +26.1% |
| 2018 | $3,566 +5.1% | $315,000 +5% |
| 2017 | $3,394 +7.4% | $300,000 |
| 2016 | $3,160 +9.9% | $300,000 +5.3% |
| 2015 | $2,874 | $285,000 +5.6% |
| 2014 | $2,874 | $270,000 +12.5% |
| 2013 | -- | $240,000 +4.3% |
| 2012 | -- | $230,000 -14.8% |
| 2011 | -- | $270,000 |
| 2010 | -- | $270,000 |
| 2009 | -- | $270,000 -20% |
| 2008 | -- | $337,463 +2% |
| 2007 | -- | $330,847 +2% |
| 2006 | -- | $324,360 +78.5% |
| 2005 | -- | $181,746 +2% |
| 2004 | -- | $178,183 +1.9% |
| 2003 | -- | $174,918 +2% |
| 2002 | -- | $171,489 +17.4% |
| 2001 | -- | $146,069 |
Find assessor info on the county website
Neighborhood: 95973
Nearby homes
- $448,5003 bd2 ba1.5k sqft57 Satinwood Way, Chico, CA 95973Off Market
- $449,3003 bd2 ba1.5k sqft67 Lexington Dr, Chico, CA 95973Off Market
- $431,6003 bd2 ba1.5k sqft69 Lexington Dr, Chico, CA 95973Off Market
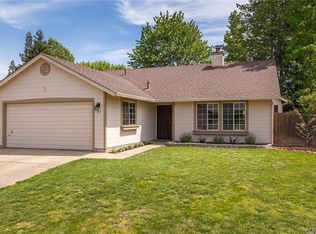
- $585,6004 bd2 ba1.7k sqft59 Satinwood Way, Chico, CA 95973Off Market
- $404,5003 bd2 ba1.3k sqft56 Satinwood Way, Chico, CA 95973Off Market
- $463,3004 bd2 ba1.7k sqft65 Lexington Dr, Chico, CA 95973Off Market
- $388,2003 bd2 ba1.2k sqft71 Lexington Dr, Chico, CA 95973Off Market
- $498,4003 bd2 ba1.5k sqft60 Satinwood Way, Chico, CA 95973Off Market
Nearby schools
GreatSchools rating
- 2/10Mcmanus (John A.) Elementary SchoolGrades: K-5Distance: 0.8 mi
- 6/10Bidwell Junior High SchoolGrades: 6-8Distance: 0.9 mi
- 7/10Pleasant Valley High SchoolGrades: 9-12Distance: 1.1 mi
Sell for more on Zillow
Get a Zillow Showcase℠ listing at no additional cost and you could sell for .
$484,900
2% more
+$9,698
With Zillow Showcase(estimated)
$494,598
Sell for more on Zillow
Get a Zillow Showcase℠ listing at no additional cost and you could sell for .
$484,900
2% more
+$9,698
With Zillow Showcase(estimated)
$494,598
- California
- Butte County
- Chico
- 95973
- 58 Satinwood Way
