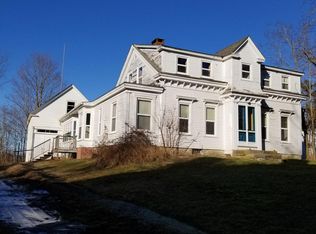
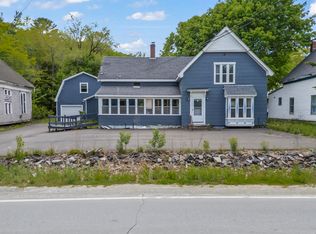
Classic Maine charm meets opportunity at 58 School Street, ideally located within walking distance of downtown Waldoboro's shops, local businesses, restaurants, and the heart of the village. Enjoy the convenience of being close to town while still having the space and flexibility to make this property your own. The first floor offers comfortable, functional living right from the start, including a primary bedroom and newly renovated bathroom. Settle in while taking your time deciding how you'd like to transform the additional space upstairs. With plenty of unfinished room to work with, the second floor is a true blank canvas—create additional bedrooms, a home office, studio, bonus room, or expanded living space tailored to your needs. For buyers looking for an investment opportunity or a home with room to build equity, the unfinished second floor offers exciting value-add potential without having to tackle everything at once. The attached barn provides generous storage for tools, recreational equipment, workshop space, or all the extras that come with Maine living. An on-demand Generac generator adds another layer of practicality and peace of mind throughout Maine's changing seasons. With downtown Waldoboro just a short walk away and plenty of potential still waiting to be unlocked, 58 School Street offers a unique opportunity to create something truly your own. Schedule your private showing today and come see the possibilities firsthand.
Active
$235,000
58 School Street, Waldoboro, ME 04572
3beds
1,626sqft
Single Family Residence
Built in 1850
0.25 Acres Lot
$232,800 Zestimate®
$145/sqft
$-- HOA
What's special
Primary bedroomNewly renovated bathroom
- 21 days
- 1,804
- 201
Likely to sell faster than
Zillow last checked:
Listing updated:
Listed by:
Keller Williams Realty
Source: Maine Listings,MLS#: 1681176
Facts & features
Interior
Bedrooms & bathrooms
- Bedrooms: 3
- Bathrooms: 1
- Full bathrooms: 1
Bedroom 1
- Level: First
Bedroom 2
- Level: Second
Bedroom 3
- Level: Second
Dining room
- Level: First
Kitchen
- Features: Eat-in Kitchen, Kitchen Island
- Level: First
Living room
- Level: First
Heating
- Direct Vent Furnace, Forced Air, Heat Pump, Other
Cooling
- Heat Pump
Appliances
- Included: Dishwasher, Microwave, Gas Range, Refrigerator, Other
Features
- 1st Floor Bedroom
- Flooring: Laminate, Vinyl, Wood
- Basement: Interior Entry,Sump Pump,Unfinished
- Has fireplace: No
Interior area
- Total structure area: 1,626
- Total interior livable area: 1,626 sqft
- Finished area above ground: 1,626
- Finished area below ground: 0
Property
Parking
- Parking features: Paved, 1 - 4 Spaces
Features
- Patio & porch: Porch
Lot
- Size: 0.25 Acres
- Features: Historic District, City Lot, Near Shopping, Near Town, Neighborhood, Corner Lot
Details
- Additional structures: Barn(s)
- Parcel number: WALBMU4L64
- Zoning: historic village
- Other equipment: Generator
Construction
Type & style
- Home type: SingleFamily
- Architectural style: Cape Cod
- Property subtype: Single Family Residence
Materials
- Wood Frame, Vinyl Siding
- Foundation: Brick/Mortar
- Roof: Pitched,Shingle
Condition
- Year built: 1850
Utilities & green energy
- Electric: Circuit Breakers
- Sewer: Public Sewer
- Water: Public
Community & HOA
Community
- Security: Security System
Location
- Region: Waldoboro
Financial & listing details
- Price per square foot: $145/sqft
- Tax assessed value: $167,000
- Annual tax amount: $2,901
- Date on market: 9/18/2026
Estimated market value
$232,800
$221,000 - $244,000
$2,119/mo
Price history
| Date | Event | Price |
|---|---|---|
| 9/18/2026 | Listed for sale | $235,000+95.8%$145/sqft |
Source:  Maine Listings #1681176 Report a problem Maine Listings #1681176 Report a problem | ||
| 3/9/2018 | Sold | $120,000+0.9%$74/sqft |
Source: Maine Listings #1332198 Report a problem | ||
| 12/5/2017 | Price change | $118,900-4%$73/sqft |
Source: RE/MAX JARET & COHN #1332198 Report a problem | ||
| 11/9/2017 | Listed for sale | $123,900$76/sqft |
Source: RE/MAX JARET & COHN #1332198 Report a problem | ||
Public tax history
| Year | Property taxes | Tax assessment |
|---|---|---|
| 2024 | $2,822 +8.3% | $167,000 |
| 2023 | $2,605 +11.4% | $167,000 |
| 2022 | $2,338 +16% | $167,000 +49.1% |
| 2021 | $2,016 | $112,000 |
| 2020 | $2,016 -1.1% | $112,000 |
| 2019 | $2,038 +2.8% | $112,000 |
| 2018 | $1,982 +5.3% | $112,000 |
| 2017 | $1,882 +3.7% | $112,000 |
| 2016 | $1,814 +5.8% | $112,000 |
| 2015 | $1,714 +4.3% | $112,000 -6.7% |
| 2014 | $1,644 +0.7% | $120,000 |
| 2013 | $1,632 +0.7% | $120,000 |
| 2012 | $1,620 +13.4% | $120,000 +10.1% |
| 2011 | $1,428 | $109,000 -9.2% |
| 2009 | -- | $120,000 |
| 2008 | $1,440 +25.5% | $120,000 +62.2% |
| 2006 | $1,147 | $74,000 |
Find assessor info on the county website
Monthly payment
Est. payment
Payment breakdown
Explore the cost of this home by adjusting the details. Changes won't be saved.Climate risks
Neighborhood: 04572
Similar homes
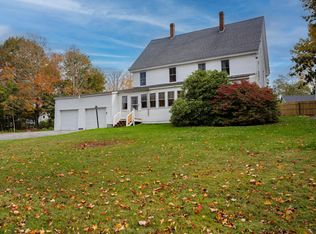
- $245,0005 bd1 ba1.8k sqft24 Old Rte One, Waldoboro, ME 04572Active
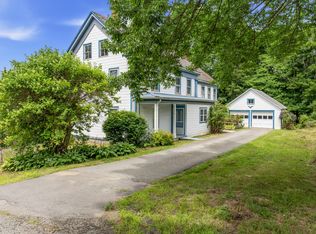
 MLS ID #1673302, Pooley Realty Group. Maine Listings
 - $289,0003 bd1 ba1.1k sqft949 Depot Street, Waldoboro, ME 04572Active
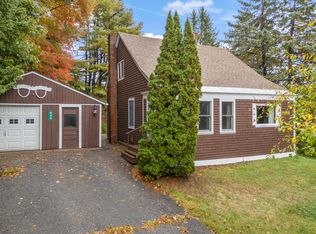 MLS ID #1682905, Pooley Realty Group. Maine Listings
 - $279,0003 bd2 ba1.4k sqft942 Winslows Mills Road, Waldoboro, ME 04572Active
 MLS ID #1665324, Pooley Realty Group. Maine Listings
 - $299,9002 bd1 ba1k sqft24 Glidden Street, Waldoboro, ME 04572Active
 MLS ID #1679589, EXP Realty. Maine Listings
 - $339,9003 bd2 ba1.4k sqft350 Winslows Mills Road, Waldoboro, ME 04572ActiveMLS ID #1668432, RE/MAX JARET & COHN. Maine Listings
- $309,0002 bd1 ba864 sqft11 Depot Street, Waldoboro, ME 04572ActiveMLS ID #1668814, Lash Realty Group. Maine Listings
- $340,0003 bd2 ba1.7k sqft401 Miller Road, Waldoboro, ME 04572ActiveMLS ID #1657483, Blue Lobster Real Estate. Maine Listings
- $155,3003 bd2 ba924 sqft45 Pine Ridge Road, Waldoboro, ME 04572ActiveMLS ID #1682826, Lash Realty Group. Maine Listings
- $270,0002 bd2 ba1.7k sqft172 US 1 Highway, Nobleboro, ME 04555ActiveMLS ID #1681180, Peninsula Properties. Maine Listings
- $245,0003 bd2 ba1.5k sqft17 Main Street, Albion, ME 04910ActiveMLS ID #1672210, The Knowles Company. Maine Listings
- $239,0003 bd2 ba1.5k sqft498 Hunts Meadow Road, Whitefield, ME 04353ActiveMLS ID #1680635, Better Homes & Gardens Real Estate/The Masiello Group. Maine Listings
- $269,0003 bd1 ba1.5k sqft110 Cushing Road, Friendship, ME 04547ActiveMLS ID #1675370, Pooley Realty Group. Maine Listings
- $289,0002 bd2 ba1k sqft448 E Pond Road, Nobleboro, ME 04555ActiveMLS ID #1682677, Tim Dunham Realty. Maine Listings
- $279,0003 bd2 ba1.4k sqft63 Cedar Street, Rockland, ME 04841ActiveMLS ID #1683098, RE/MAX JARET & COHN. Maine Listings
- $250,0005 bd5 ba1.2k sqft325 Calderwood Road, Washington, ME 04574ActiveMLS ID #1628798, Better Homes & Gardens Real Estate/The Masiello Group. Maine Listings
- $299,0002 bd1 ba960 sqft27 E Neck Road, Nobleboro, ME 04555ActiveMLS ID #1682950, Keller Williams Realty. Maine Listings
- $249,9003 bd2 ba1.1k sqft660 Burkettville Road, Appleton, ME 04862ActiveMLS ID #1682359, Cates Real Estate. Maine Listings
- $249,5003 bd1 ba1.1k sqft1025 Commercial Street, Rockport, ME 04856ActiveMLS ID #1679312, Better Homes & Gardens Real Estate/The Masiello Group. Maine Listings
- $245,0003 bd1 ba1.4k sqft52 Main Street, Thomaston, ME 04861ActiveMLS ID #1614170, Better Homes & Gardens Real Estate/The Masiello Group. Maine Listings
