Nobody should have to choose between style or substance. 58 Scottish Lane offers both! You will be the toast of the town in this stately brick abode in the heart of Southwest Durham. Perfectly located next to Hope Valley with easy access to Durham, Chapel Hill, Southpoint and I-40, enjoy impeccable convenience and delightful proximity. Situated in the rear of the complex, this townhome is light, bright and spacious offering an eat-in kitchen, entry and dining space with site finished hardwoods, new carpet in living room and upstairs. 2 generous bedrooms, 2 full bathrooms and a powder. Sip your coffee on the private rear deck in the morning! Freshly painted and move-in ready. Don't let this place fly under your radar! 2025 HVAC!!!
For sale
$295,000
58 Scottish Ln, Durham, NC 27707
2beds
1,397sqft
Townhouse, Residential
Built in 2002
1,306 Square Feet Lot
$-- Zestimate®
$211/sqft
$163/mo HOA
What's special
Private rear deckFreshly paintedStately brick abodeEat-in kitchenLight bright and spaciousSite finished hardwoods
- 10 days |
- 338 |
- 44 |
Likely to sell faster than
Zillow last checked:
Listing updated:
Listed by:
Sam Poole 919-724-0424,
Nest Realty of the Triangle
Source: Doorify MLS,MLS#: 10186346
Facts & features
Interior
Bedrooms & bathrooms
- Bedrooms: 2
- Bathrooms: 3
- Full bathrooms: 2
- 1/2 bathrooms: 1
Heating
- Central, Natural Gas
Cooling
- Central Air
Appliances
- Included: Dishwasher, Electric Range, Refrigerator
- Laundry: Laundry Room, Upper Level
Features
- Built-in Features, Ceiling Fan(s), Entrance Foyer, High Ceilings, Open Floorplan, Pantry, Walk-In Closet(s)
- Flooring: Carpet, Hardwood, Laminate
- Number of fireplaces: 1
- Fireplace features: Living Room
Interior area
- Total structure area: 1,397
- Total interior livable area: 1,397 sqft
- Finished area above ground: 1,397
- Finished area below ground: 0
Property
Parking
- Total spaces: 2
- Parking features: Assigned
Features
- Levels: Two
- Stories: 2
- Patio & porch: Deck
- Has view: Yes
Lot
- Size: 1,306 Square Feet
Details
- Parcel number: 139566
- Zoning: RM-20
- Special conditions: Standard
Construction
Type & style
- Home type: Townhouse
- Architectural style: Traditional
- Property subtype: Townhouse, Residential
Materials
- Brick Veneer, Vinyl Siding
- Roof: Shingle
Condition
- New construction: No
- Year built: 2002
Utilities & green energy
- Sewer: Public Sewer
- Water: Public
Community & HOA
Community
- Subdivision: MacKenzie Place Townhomes
HOA
- Has HOA: Yes
- Amenities included: Maintenance Grounds, Trash
- Services included: Maintenance Grounds
- HOA fee: $163 monthly
Location
- Region: Durham
Financial & listing details
- Price per square foot: $211/sqft
- Tax assessed value: $327,320
- Annual tax amount: $3,244
- Date on market: 8/14/2026
Estimated market value
Not available
Estimated sales range
Not available
Not available
Price history
| Date | Event | Price |
|---|---|---|
| 8/14/2026 | Listed for sale | $295,000+59.5%$211/sqft |
Source:  Doorify MLS #10186346 Report a problem Doorify MLS #10186346 Report a problem | ||
| 1/8/2019 | Sold | $185,000$132/sqft |
Source: Doorify MLS #2225292 Report a problem | ||
| 11/27/2018 | Pending sale | $185,000$132/sqft |
Source: Homewood Realty, LLC #2225292 Report a problem | ||
| 11/21/2018 | Listed for sale | $185,000+38.1%$132/sqft |
Source: Homewood Realty, LLC #2225292 Report a problem | ||
| 11/5/2018 | Sold | $134,000-18%$96/sqft |
Source: Public Record Report a problem | ||
| 10/28/2004 | Sold | $163,500+2.2%$117/sqft |
Source: Public Record Report a problem | ||
| 11/4/2002 | Sold | $160,000$115/sqft |
Source: Public Record Report a problem | ||
Public tax history
| Year | Property taxes | Tax assessment |
|---|---|---|
| 2025 | $3,245 +35.3% | $327,320 +90.4% |
| 2024 | $2,398 +6.5% | $171,939 |
| 2023 | $2,252 +2.3% | $171,939 |
| 2022 | $2,201 +0.5% | $171,939 |
| 2021 | $2,190 +2.4% | $171,939 |
| 2020 | $2,139 | $171,939 |
| 2019 | $2,139 | $171,939 +19.4% |
| 2018 | $2,139 +10.3% | $144,035 |
| 2017 | $1,939 +3.5% | $144,035 -7.8% |
| 2016 | $1,874 | $156,150 -8.2% |
| 2015 | $1,874 -20.5% | $170,190 |
| 2014 | $2,356 | $170,190 |
| 2013 | -- | $170,190 |
| 2012 | -- | $170,190 |
| 2011 | $2,218 +0.4% | $170,190 |
| 2010 | $2,209 +4% | $170,190 |
| 2009 | $2,124 | $170,190 |
| 2008 | $2,124 +0.1% | $170,190 +13.2% |
| 2007 | $2,122 +1.4% | $150,298 |
| 2006 | $2,092 | $150,298 |
| 2005 | $2,092 +1.4% | $150,298 |
| 2004 | $2,064 | $150,298 |
| 2003 | -- | $150,298 |
Find assessor info on the county website
Monthly payment
Est. payment
Payment breakdown
Explore the cost of this home by adjusting the details. Changes won't be saved.Climate risks
Neighborhood: Hope Valley
Nearby schools
GreatSchools rating
- 3/10Creekside ElementaryGrades: PK-5Distance: 2.1 mi
- 8/10Sherwood Githens MiddleGrades: 6-8Distance: 1.7 mi
- 4/10Charles E Jordan Sr High SchoolGrades: 9-12Distance: 1.8 mi
Schools provided by the listing agent
- Elementary: Durham - Murray Massenburg Elementary
- Middle: Durham - Sherwood Githens Middle
- High: Durham - Charles E Jordan Sr High School
Source: Doorify MLS. This data may not be complete. We recommend contacting the local school district to confirm school assignments for this home.
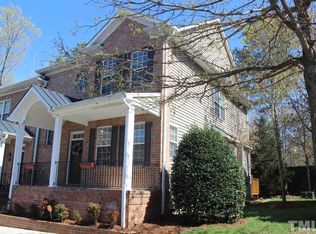
- $379,9004 bd3 ba2.1k sqft56 Scottish Ln, Durham, NC 27707Off Market
- $377,7003 bd2 ba2.1k sqft60 Scottish Ln, Durham, NC 27707Off Market
- $369,8003 bd2 ba2.1k sqft52 Scottish Ln, Durham, NC 27707Off Market
- $285,4002 bd2 ba1.3k sqft50 Scottish Ln, Durham, NC 27707Off Market
- $393,9004 bd3 ba2.2k sqft64 Scottish Ln, Durham, NC 27707Off Market
- $270,8002 bd2 ba1.2k sqft48 Scottish Ln, Durham, NC 27707Off Market
- $319,6002 bd3 ba1.5k sqft27 Scottish Ln, Durham, NC 27707Off Market
- $280,4002 bd2 ba1.2k sqft66 Scottish Ln, Durham, NC 27707Off Market
A local agent can set up tours, give advice and negotiate with sellers.
Similar homes
- $285,0002 bd3 ba1.3k sqft115 Grey Elm Trl, Durham, NC 27713For Sale
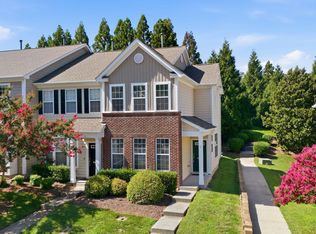
 MLS ID #10185948, Kathryn Bennett McNeill. Doorify MLS
 - $289,9503 bd2 ba1.4k sqft4421 Beechnut Ln, Durham, NC 27707For Sale
 MLS ID #10150656, Dona Aguayo. Doorify MLS
 - $285,0002 bd3 ba1.2k sqft3703 Ramblewood Ave, Durham, NC 27713For Sale
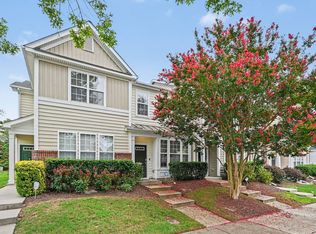 MLS ID #10184574, Amanda R Baker. Doorify MLS
 - $295,0003 bd3 ba1.5k sqft513 Darby Glen Ln, Durham, NC 27713For Sale
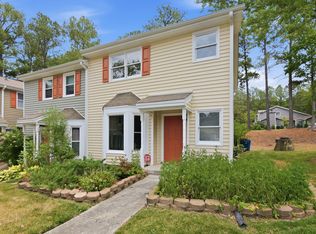 MLS ID #10177966, Chanel Hart D'Aprix. Doorify MLS
 - $287,5002 bd3 ba1.1k sqft3565 Sugar Tree Pl, Durham, NC 27713For SaleMLS ID #10175372, Cory Sherman. Doorify MLS
- $285,0002 bd3 ba1.2k sqft3311 Coachmans Way, Durham, NC 27705For SaleMLS ID #10165773, Claire Billingsley. Doorify MLS
- $280,0002 bd3 ba1.4k sqft100 Stratford Lakes Dr Unit 384, Durham, NC 27713For SaleMLS ID #10163258, Hunter Cutright. Doorify MLS
- $329,0002 bd3 ba1.4k sqft62 Lake Village Dr, Durham, NC 27713For SaleMLS ID #10174754, Thomas Kortus. Doorify MLS
- $350,0003 bd3 ba1.7k sqft3307 Coachmans Way, Durham, NC 27705For SaleMLS ID #10164064, Peyton Irby. Doorify MLS
- $325,0002 bd2 ba1k sqft715 Sleepy Creek Dr, Durham, NC 27713For SaleMLS ID #10174951, Jenny McMillan. Doorify MLS
- $299,0002 bd3 ba1.3k sqft1047 Mica Lamp Ct, Apex, NC 27502For SaleMLS ID #10187076, Linda Trevor. Doorify MLS
- $355,0003 bd1 ba1k sqft3402 Bonaparte Way, Durham, NC 27707For SaleMLS ID #10169060, Kathy Bennett. Doorify MLS
- $309,9002 bd2 ba1.1k sqft113 Higbee St, Durham, NC 27704For SaleMLS ID #10183489, Tammi Brooks. Doorify MLS
- $309,9003 bd3 ba1.8k sqft142 Token House Rd, Durham, NC 27703For SaleMLS ID #10153624, Hunter Cutright. Doorify MLS
- $289,9002 bd2 ba1k sqft1411 Arborgate Cir, Chapel Hill, NC 27514For SaleMLS ID #10162325, Katie Coleman. Doorify MLS
- $325,0002 bd2 ba1.4k sqft13 Vauxhall Pl, Chapel Hill, NC 27517For SaleMLS ID #10157078, Kim Solomon. Doorify MLS
- $297,0002 bd3 ba1.3k sqft295 Plaza Dr Unit D, Chapel Hill, NC 27517For SaleMLS ID #10180508, Natalie Shaw. Doorify MLS
- $334,9002 bd3 ba1.4k sqft204 Knightsborough Way, Apex, NC 27502For SaleMLS ID #10187670, Tina Caul. Doorify MLS
- $279,9003 bd3 ba1.4k sqft115 Golden Meadow Ct, Durham, NC 27704For SaleMLS ID #10171588, AD Diallo. Doorify MLS
- $285,0002 bd2 ba947 sqft1005 Kingswood Dr APT E, Chapel Hill, NC 27517For SaleMLS ID #10176835, Holly S Hayes. Doorify MLS
