Skip main navigation
Closed
  • $230,000

    58 Serenity Ln #31, Hickory, NC 28601

    3beds
    1,147sqft
    Single Family Residence
    Built in 2006
    0.16 Acres Lot
    $231,200 Zestimate®
    $201/sqft
    $1,710 Estimated rent

    Home value

    $231,200

    Estimated sales range

    Not available

    $1,710/mo

    Zestimate® history
    Loading
    Loading...

    Owner options

    List your home for rent

    $1,710/mo

    Rent Zestimate®

    Find your next renter with Zillow Rental Manager. Plus, with online applications, you can quickly screen prospective tenants – for free.

    Learn more

    $1,710/mo

    Rent Zestimate®

    Refinance and save

    $1,456/mo

    Est. payment

    Refinancing to a lower rate could help reduce your monthly payments and save thousands over the life of the loan.

    See today's rates

    $1,456/mo

    Est. payment

    Explore your selling options

    Work with a Zillow partner agent

    Leverage their expertise and Zillow's premium Showcase listings to get your home seen by more buyers.

    Get started

    List with your own agent

    Get your home in front of millions of buyers by listing it on Zillow.

    Learn how to do it

    Sell it yourself

    Take full control of how buyers see your home on Zillow by listing For Sale by Owner (FSBO).

    List your home

    What's special

    Fenced in yardFront porchBack deckOpen floor planPicture windowAbundance of natural lightWalk in closet
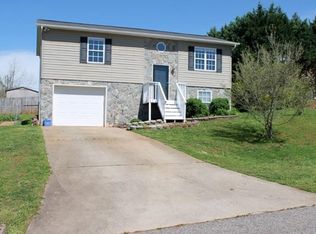
    This Charming well maintained 3 bedroom, 2 full bath home is ready for it's new owner. The owner spared no expense in getting it ready. The front porch and back deck were recently rebuilt. The landscaping spruced up and ready for some new flowers in the beds. The main level features two bedrooms each with a walk in closet, one full bath, living room and kitchen with a walk out to the deck overlooking the fenced in yard. The open floor plan lends itself to a variety of seating arrangements. There is an abundance of natural light with the large picture window in the living room and transom window in the foyer. The lower level features a bedroom and full bath, spacious unfinished storage area with laundry hook ups and a single car garage. This house is located on a quiet no outlet street. Great Bethlehem location with no city taxes! This gem won't last long! * Carpets have been professionally cleaned since photos were taken.

    Zillow last checked:

    Listing updated:

    Listing Provided by:

    Judy Stansfield judy.stansfieldrealestate@gmail.com,

    Coldwell Banker Boyd & Hassell

    Bought with:

    Garrett Osborne

    Osborne Real Estate Group LLC

    Source: Canopy MLS as distributed by MLS GRID,MLS#: 4207075MLS Logo

    Facts & features

    Interior

    Bedrooms & bathrooms
    • Bedrooms: 3
    • Bathrooms: 2
    • Full bathrooms: 2
    • Main level bedrooms: 2
    Primary bedroom
    • Level: Main
    Bedroom s
    • Level: Main
    Bedroom s
    • Level: Basement
    Kitchen
    • Level: Main
    Living room
    • Level: Main
    Heating
    • Electric
    Cooling
    • Ceiling Fan(s), Electric
    Appliances
    • Included: Dishwasher, Electric Range, Microwave
    • Laundry: Electric Dryer Hookup, In Basement, Inside, Washer Hookup
    Features
    • Walk-In Closet(s)
    • Flooring: Carpet, Concrete, Laminate, Vinyl
    • Doors: Storm Door(s)
    • Basement: Basement Garage Door,Interior Entry,Partially Finished,Storage Space,Walk-Out Access
    Interior area
    • Total structure area: 874
    • Total interior livable area: 1,147 sqft
    • Finished area above ground: 874
    • Finished area below ground: 273

    Property

    Parking
    • Total spaces: 1
    • Parking features: Attached Carport, Driveway, Attached Garage, Garage Faces Front
    • Attached garage spaces: 1
    • Has carport: Yes
    • Has uncovered spaces: Yes
    Features
    • Levels: Multi/Split
    • Entry location: Main
    • Patio & porch: Deck, Front Porch
    • Fencing: Back Yard,Fenced
    Lot
    • Size: 0.16 Acres
    • Features: Sloped
    Details
    • Parcel number: 0065373
    • Zoning: R-SF
    • Special conditions: Standard

    Construction

    Type & style
    • Home type: SingleFamily
    • Property subtype: Single Family Residence
    Materials
    • Stone Veneer, Vinyl
    • Roof: Shingle
    Condition
    • New construction: No
    • Year built: 2006

    Utilities & green energy

    • Sewer: Public Sewer
    • Water: City
    • Utilities for property: Cable Available

    Community & neighborhood

    Security
    • Security features: Radon Mitigation System
    Community
    • Community features: None
    Location
    • Region: Hickory
    • Subdivision: Alexander Heritage

    Other

    Other facts
    • Listing terms: Cash,Conventional,Exchange,FHA,VA Loan
    • Road surface type: Concrete, Paved

    Price history

    DateEventPrice
    1/15/2025Sold$230,000+2.2%$201/sqft
    Source: Canopy MLS as distributed by MLS GRID #4207075 Report a problem
    12/13/2024Listed for sale$225,000$196/sqft
    Source: Canopy MLS as distributed by MLS GRID #4207075 Report a problem

    Public tax history

    Tax history is unavailable.

    Neighborhood: 28601

    Nearby schools

    GreatSchools rating
    Schools provided by the listing agent
    • Elementary: Bethlehem
    • Middle: West Alexander
    • High: Alexander Central

    Source: Canopy MLS as distributed by MLS GRID. This data may not be complete. We recommend contacting the local school district to confirm school assignments for this home.

    Get a cash offer in 3 minutes
    Find out how much your home could sell for in as little as 3 minutes with a no-obligation cash offer.
    Estimated market value
    $231,200
    Get a cash offer in 3 minutes
    Find out how much your home could sell for in as little as 3 minutes with a no-obligation cash offer.
    Estimated market value
    $231,200