Skip main navigation
Sold for $324,000
  • $324,000

    58 Shady Lane Ave, Dover, DE 19901

    3beds
    1,368sqft
    Single Family Residence
    Built in 1957
    0.56 Acres Lot
    $334,700 Zestimate®
    $237/sqft
    $2,099 Estimated rent

    Home value

    $334,700

    $308,000 - $361,000

    $2,099/mo

    Zestimate® history
    Loading
    Loading...

    Owner options

    List your home for rent

    $2,099/mo

    Rent Zestimate®

    Find your next renter with Zillow Rental Manager. Plus, with online applications, you can quickly screen prospective tenants – for free.

    Learn more

    $2,099/mo

    Rent Zestimate®

    Refinance and save

    $1,489/mo

    Est. payment

    Refinancing to a lower rate could help reduce your monthly payments and save thousands over the life of the loan.

    See today's rates

    $1,489/mo

    Est. payment

    Explore your selling options

    Work with a Zillow partner agent

    Leverage their expertise and Zillow's premium Showcase listings to get your home seen by more buyers.

    Get started

    List with your own agent

    Get your home in front of millions of buyers by listing it on Zillow.

    Learn how to do it

    Sell it yourself

    Take full control of how buyers see your home on Zillow by listing For Sale by Owner (FSBO).

    List your home

    What's special

    Central air conditioningBaseboard heatingCherry blossom treeColorful flowersFull basementDecorative fireplaceFormal dining room
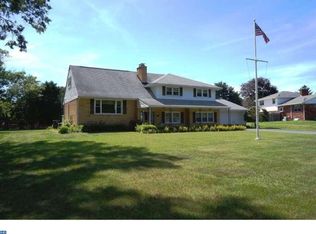
    Discover the charm of 58 Shady Ln Ave, a delightful single-family, ranch style home, in Caesar Rodney School District. This detached house spans 1,368 square feet with 3 beds, 1 bath, situated on .56 acres of land. With one level living space, including a full basement, you will enjoy a blend of comfort and functionality. As you enter, the welcoming foyer leads you into a series of inviting rooms, including a formal dining room perfect for hosting dinners and gatherings. The home features a mix of flooring styles, including elegant hardwood in all bedrooms and cozy carpet in the living room, each enhancing the unique character of the interior. The kitchen is well-equipped with an electric oven, stove, refrigerator, range hood, and a pantry. A decorative fireplace adds a touch of charm to the living area, creating a cozy ambiance. The front exterior of the home is artfully adorned with colorful flowers, plants, and a Cherry Blossom tree that blooms in the spring. Step outside to the fenced back yard, a perfect setting for outdoor enjoyment and relaxation. The full basement offers abundant storage space and potential for future development. Parking is convenient with an attached garage, large driveway, and additional street parking available. Experience year-round comfort with baseboard heating and central air conditioning. Centrally located, this home is close to major highways, Dover Air Force base, and a short drive to Delaware's lovely beaches. This splendid home at 58 Shady Ln Ave is ready to welcome its new owner. Don’t miss the opportunity to make this address your own. Schedule a viewing today and explore all the possibilities this home has to offer!

    Zillow last checked:

    Listing updated:

    Listed by:

    Lydia Ragonese 302-222-9526,

    Compass

    Bought with:

    Dana Bendel, RS-0023637

    Bryan Realty Group

    Source: Bright MLS,MLS#: DEKT2031782MLS Logo

    Facts & features

    Interior

    Bedrooms & bathrooms
    • Bedrooms: 3
    • Bathrooms: 1
    • Full bathrooms: 1
    • Main level bathrooms: 1
    • Main level bedrooms: 3
    Bedroom 1
    • Features: Flooring - HardWood
    • Level: Main
    • Area: 165 Square Feet
    • Dimensions: 15 X 11
    Bathroom 2
    • Features: Flooring - HardWood
    • Level: Main
    • Area: 130 Square Feet
    • Dimensions: 13 X 10
    Bathroom 3
    • Features: Flooring - HardWood
    • Level: Main
    • Area: 121 Square Feet
    • Dimensions: 11 X 11
    Dining room
    • Features: Flooring - Carpet
    • Level: Main
    • Area: 120 Square Feet
    • Dimensions: 12 X 10
    Kitchen
    • Features: Ceiling Fan(s), Flooring - Vinyl, Kitchen - Electric Cooking
    • Level: Main
    • Area: 220 Square Feet
    • Dimensions: 20 X 11
    Living room
    • Features: Fireplace - Wood Burning, Flooring - Carpet
    • Level: Main
    • Area: 266 Square Feet
    • Dimensions: 19 X 14
    Heating
    • Baseboard, Oil
    Cooling
    • Central Air, Electric
    Appliances
    • Included: Built-In Range, Exhaust Fan, Microwave, Oven/Range - Electric, Range Hood, Refrigerator, Washer/Dryer Stacked, Water Heater
    • Laundry: Main Level
    Features
    • Bathroom - Stall Shower
    • Flooring: Ceramic Tile, Hardwood, Vinyl, Wood
    • Basement: Full,Unfinished
    • Number of fireplaces: 1
    • Fireplace features: Corner, Decorative
    Interior area
    • Total structure area: 2,568
    • Total interior livable area: 1,368 sqft
    • Finished area above ground: 1,368
    • Finished area below ground: 0

    Property

    Parking
    • Total spaces: 4
    • Parking features: Garage Faces Front, Inside Entrance, Attached, Driveway, On Street
    • Attached garage spaces: 1
    • Uncovered spaces: 3
    Accessibility
    • Accessibility features: None
    Features
    • Levels: One
    • Stories: 1
    • Exterior features: Lighting
    • Pool features: None
    • Fencing: Vinyl,Back Yard
    • Has view: Yes
    • View description: Trees/Woods
    • Waterfront features: Lake
    • Body of water: Moores Lake
    Lot
    • Size: 0.56 Acres
    • Features: Backs to Trees, Landscaped
    Details
    • Additional structures: Above Grade, Below Grade
    • Parcel number: NM0008618012300000
    • Zoning: RS1
    • Special conditions: Standard

    Construction

    Type & style
    • Home type: SingleFamily
    • Architectural style: Ranch/Rambler
    • Property subtype: Single Family Residence
    Materials
    • Vinyl Siding
    • Foundation: Concrete Perimeter
    • Roof: Metal
    Condition
    • New construction: No
    • Year built: 1957

    Utilities & green energy

    • Electric: Circuit Breakers
    • Sewer: Public Sewer
    • Water: Well

    Community & neighborhood

    Location
    • Region: Dover
    • Subdivision: Shady Lane

    Other

    Other facts
    • Listing agreement: Exclusive Right To Sell
    • Listing terms: Cash,Conventional,FHA,VA Loan
    • Ownership: Fee Simple

    Price history

    DateEventPrice
    4/18/2025Sold$324,000-0.3%$237/sqft
    Source: Bright MLS #DEKT2031782 Report a problem
    3/17/2025Pending sale$324,900$238/sqft
    Source: Bright MLS #DEKT2031782 Report a problem
    3/1/2025Price change$324,900-3%$238/sqft
    Source: Bright MLS #DEKT2031782 Report a problem
    1/13/2025Price change$335,000-2.9%$245/sqft
    Source: Bright MLS #DEKT2031782 Report a problem
    11/15/2024Listed for sale$345,000+53.3%$252/sqft
    Source: Bright MLS #DEKT2031782 Report a problem
    8/12/2020Listing removed$225,000$164/sqft
    Source: Patterson-Schwartz Real Estate #DEKT239608 Report a problem
    7/7/2020Pending sale$225,000$164/sqft
    Source: Patterson-Schwartz Real Estate #DEKT239608 Report a problem
    6/28/2020Listed for sale$225,000$164/sqft
    Source: Patterson-Schwartz Real Estate #DEKT239608 Report a problem

    Public tax history

    Tax history is unavailable.

    Neighborhood: Highland Acres

    Nearby schools

    GreatSchools rating
    Schools provided by the listing agent
    • High: Caesar Rodney
    • District: Caesar Rodney

    Source: Bright MLS. This data may not be complete. We recommend contacting the local school district to confirm school assignments for this home.

    Get a cash offer in 3 minutes
    Find out how much your home could sell for in as little as 3 minutes with a no-obligation cash offer.
    Estimated market value
    $334,700
    Get a cash offer in 3 minutes
    Find out how much your home could sell for in as little as 3 minutes with a no-obligation cash offer.
    Estimated market value
    $334,700