Charming Boho-Inspired Ranch on a Prime Corner Lot! Discover the perfect blend of style and comfort in this unique ranch home, located in a sought-after neighborhood just minutes from top-rated schools. Boasting an open-concept design with beamed ceilings and thoughtfully placed windows for maximum privacy, this home offers a serene retreat with a private backyard courtyard ideal for relaxation or entertaining.The spacious main suite includes dual full-sized closets, a luxurious bathroom with ample storage, and a versatile private room perfect for a home office or creative space. The oversized 2.5-car garage provides abundant storage options, ensuring you'll have room for everything.Don't miss out on this rare gem--schedule your viewing today and make it yours!
Closed
$305,000
58 Sheffield Dr, Valparaiso, IN 46383
3beds
2,312sqft
Single Family Residence
Built in 1969
0.28 Acres Lot
$329,300 Zestimate®
$132/sqft
$2,221 Estimated rent
Home value
$329,300
$296,000 - $366,000
$2,221/mo
Zestimate® history
Owner options
List your home for rent
$2,221/mo
Rent Zestimate®
Find your next renter with Zillow Rental Manager. Plus, with online applications, you can quickly screen prospective tenants – for free.
$2,221/mo
Rent Zestimate®
Refinance and save
$1,853/mo
Est. payment
Refinancing to a lower rate could help reduce your monthly payments and save thousands over the life of the loan.
$1,853/mo
Est. payment
Explore your selling options
Work with a Zillow partner agent
Leverage their expertise and Zillow's premium Showcase listings to get your home seen by more buyers.
Get startedList with your own agent
Get your home in front of millions of buyers by listing it on Zillow.
Learn how to do itSell it yourself
Take full control of how buyers see your home on Zillow by listing For Sale by Owner (FSBO).
List your homeWhat's special
Main suiteLuxurious bathroomDual full-sized closetsVersatile private roomOpen-concept designBeamed ceilingsThoughtfully placed windows
Zillow last checked:
Listing updated:
Listed by:
Carolyn Biesen,
BHHS Executive Group RE 219-464-8521
Bought with:
Courtney Johnson, RB22000208
Advanced Real Estate, LLC
Source: NIRA as distributed by MLS GRID,MLS#: 811123
Facts & features
Interior
Bedrooms & bathrooms
- Bedrooms: 3
- Bathrooms: 2
- Full bathrooms: 2
Rooms
- Room types: Bedroom 2, Primary Bedroom, Dining Room, Other Room, Living Room, Laundry, Kitchen, Family Room, Bedroom 3
Primary bedroom
- Description: En-Suite with 2 full size closets
- Area: 272
- Dimensions: 17.0 x 16.0
Bedroom 2
- Area: 110
- Dimensions: 10.0 x 11.0
Bedroom 3
- Area: 140
- Dimensions: 10.0 x 14.0
Dining room
- Description: Open to Living Room
- Area: 150
- Dimensions: 15.0 x 10.0
Family room
- Description: Open to Living Room
- Area: 255
- Dimensions: 15.0 x 17.0
Kitchen
- Area: 132
- Dimensions: 12.0 x 11.0
Laundry
- Area: 78
- Dimensions: 13.0 x 6.0
Living room
- Area: 210
- Dimensions: 15.0 x 14.0
Other
- Description: Hidden room off of main bedroom bathroom accessible from garage also.
- Area: 60
- Dimensions: 10.0 x 6.0
Heating
- Electric, Wall Furnace, Forced Air
Appliances
- Included: Dishwasher, Washer, Refrigerator, Microwave, Dryer, Free-Standing Refrigerator, Free-Standing Gas Range
- Laundry: Main Level
Features
- Beamed Ceilings, Open Floorplan, Storage, Recessed Lighting, His and Hers Closets, Laminate Counters, Double Vanity, Breakfast Bar
- Windows: Blinds, Window Coverings, Window Treatments, Screens, Drapes
- Has basement: No
- Number of fireplaces: 1
- Fireplace features: Electric
Interior area
- Total structure area: 2,312
- Total interior livable area: 2,312 sqft
- Finished area above ground: 2,312
Property
Parking
- Total spaces: 2.5
- Parking features: Attached, Driveway, Paved, On Street
- Attached garage spaces: 2.5
- Has uncovered spaces: Yes
Features
- Levels: One
- Patio & porch: Covered, Patio, Front Porch
- Exterior features: Courtyard, Uncovered Courtyard, Private Yard
- Fencing: Back Yard,Wood
- Has view: Yes
- View description: Neighborhood
- Frontage length: 136
Lot
- Size: 0.28 Acres
- Dimensions: 136 x 88
- Features: Back Yard, Level, Front Yard, Corner Lot
Details
- Parcel number: 640913153009000004
- Zoning description: Residential
Construction
Type & style
- Home type: SingleFamily
- Architectural style: Ranch
- Property subtype: Single Family Residence
Condition
- New construction: No
- Year built: 1969
Utilities & green energy
- Electric: 100 Amp Service, 220 Volts
- Sewer: Public Sewer
- Water: Public
- Utilities for property: Cable Connected, Water Connected, Sewer Connected, Natural Gas Connected, Electricity Connected
Community & HOA
Community
- Features: Curbs, Sidewalks
- Subdivision: A Dravininkas 2nd Add
HOA
- Has HOA: No
Location
- Region: Valparaiso
Financial & listing details
- Price per square foot: $132/sqft
- Tax assessed value: $206,100
- Annual tax amount: $2,261
- Date on market: 12/18/2024
- Listing agreement: Exclusive Right To Sell
- Listing terms: Cash,FHA,VA Loan,Conventional
- Road surface type: Paved
Price history
| Date | Event | Price |
|---|---|---|
| 12/18/2024 | Sold | $305,000+1.7%$132/sqft |
Source:  NIRA as distributed by MLS GRID #811123 Report a problem NIRA as distributed by MLS GRID #811123 Report a problem | ||
| 11/7/2024 | Pending sale | $299,900$130/sqft |
Source: BHHS broker feed #811123 Report a problem | ||
| 10/25/2024 | Listed for sale | $299,900$130/sqft |
Source: BHHS broker feed #811123 Report a problem | ||
| 10/12/2024 | Pending sale | $299,900$130/sqft |
Source: BHHS broker feed #811123 Report a problem | ||
| 10/4/2024 | Listed for sale | $299,900+81.8%$130/sqft |
Source: NIRA as distributed by MLS GRID #811123 Report a problem | ||
| 8/14/2020 | Sold | $165,000$71/sqft |
Source: NIRA as distributed by MLS GRID #476491 Report a problem | ||
Public tax history
| Year | Property taxes | Tax assessment |
|---|---|---|
| 2025 | $2,624 +16.1% | $291,900 +24.9% |
| 2024 | $2,261 +3% | $233,700 +13.4% |
| 2023 | $2,194 +11.4% | $206,100 +9.2% |
| 2022 | $1,969 +7.5% | $188,800 +14.8% |
| 2021 | $1,832 -6.4% | $164,500 +6.7% |
| 2020 | $1,958 +4.9% | $154,200 -2.3% |
| 2019 | $1,867 +3.1% | $157,900 +3.8% |
| 2018 | $1,811 | $152,100 +0.3% |
| 2017 | $1,811 +11.1% | $151,600 +4.4% |
| 2016 | $1,630 +0.1% | $145,200 +4.3% |
| 2014 | $1,628 +18.9% | $139,200 +2.8% |
| 2013 | $1,369 -1% | $135,400 -2.1% |
| 2012 | $1,383 +2.1% | $138,300 +2.1% |
| 2011 | $1,355 +9% | $135,500 +1% |
| 2010 | $1,243 +17.8% | $134,200 |
| 2009 | $1,055 | $134,200 -11.9% |
| 2006 | -- | $152,300 +8.9% |
| 2005 | -- | $139,800 |
Find assessor info on the county website
Neighborhood: 46383
Nearby homes
- $320,2003 bd1 ba1.4k sqft2204 Vine St, Valparaiso, IN 46383Off Market
- $235,0002 bd3 ba2.8k sqft56 Sheffield Dr, Valparaiso, IN 46383Sold
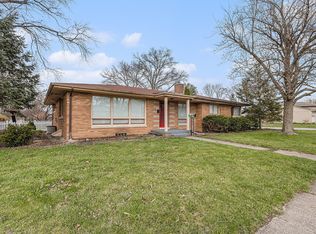
- $398,2004 bd2 ba2.5k sqft55 Sheffield Dr, Valparaiso, IN 46383Off Market
- $359,6003 bd2 ba2.8k sqft2206 Vine St, Valparaiso, IN 46383Off Market
- $330,0003 bd3 ba1.9k sqft2203 Linden Dr, Valparaiso, IN 46383Sold
- $412,6004 bd3 ba2.4k sqft154 Sheffield Dr, Valparaiso, IN 46383Off Market
- $359,4003 bd1 ba2.1k sqft2103 Linden Dr, Valparaiso, IN 46383Off Market
- $285,0003 bd3 ba2k sqft2205 Linden Dr, Valparaiso, IN 46383Sold
Nearby schools
GreatSchools rating
- 9/10Northview Elementary SchoolGrades: K-5Distance: 0.4 mi
- 8/10Thomas Jefferson Middle SchoolGrades: 6-8Distance: 1 mi
- 10/10Valparaiso High SchoolGrades: 9-12Distance: 0.6 mi
Schools provided by the listing agent
- High: Valparaiso High School
Source: NIRA as distributed by MLS GRID. This data may not be complete. We recommend contacting the local school district to confirm school assignments for this home.
Get a cash offer in 3 minutes
Find out how much your home could sell for in as little as 3 minutes with a no-obligation cash offer.
Estimated market value
$329,300
Get a cash offer in 3 minutes
Find out how much your home could sell for in as little as 3 minutes with a no-obligation cash offer.
Estimated market value
$329,300
- Indiana
- Porter County
- Valparaiso
- 46383
- 58 Sheffield Dr
Nearby cities
Nearby neighborhoods
Nearby zip codes
Other Valparaiso Topics
