Beautifully Expanded Colonial Splanch Home w/2 Primary Suites. Main Floor plus Upstairs Primary Suites. Perfect for Parents/Inlaws w/Handicap Accessible Bath! Home Offers an Open Feel. ATTENTION CAR/TRUCK LOVERS.... 2 Story 2 Car Attached Garage w/ 2 Lifts, Accommodates Garage Parking for 4 Cars. Unfinished Basement under Garage w/10' Ceilings & Steel Beams. An Additional Partial Finished Basement under Living Room. Circular Driveway! Whole House Wrap Around Porch. New Leaded Glass Front Door. Remodeled Eat In Kitchen w/Cherry Cabinetry & Quartz Counters. All Updated Baths. Family Room w/Stone Wall Fireplace, Vaulted Ceiling & Atrium Sliding Doors. Living Room Vaulted Ceiling. Hardwood Floors Throughout. Andersen Windows & Doors Throughout. Recessed Lighting. Whole House Generac Generator w/New Natural Gas Line. 3 Zone Heating. Central Air '21, Roof & Gutters '22, & Gas Hot Water Heater '23. In Ground Sprinklers. Outdoor Lighting. Fire & Burglar Alarm System. Private Landscaped .30 Acre Setting. Close to Schools, Shopping, Highways & The Cold Spring Harbor Train Station
Sold for $999,999
$999,999
58 Sherwood Drive, Huntington, NY 11743
5beds
2,475sqft
Single Family Residence, Residential
Built in 1973
0.3 Acres Lot
$1,028,800 Zestimate®
$404/sqft
$5,630 Estimated rent
Home value
$1,028,800
$926,000 - $1.14M
$5,630/mo
Zestimate® history
Owner options
List your home for rent
$5,630/mo
Rent Zestimate®
Find your next renter with Zillow Rental Manager. Plus, with online applications, you can quickly screen prospective tenants – for free.
$5,630/mo
Rent Zestimate®
Refinance and save
$6,955/mo
Est. payment
Refinancing to a lower rate could help reduce your monthly payments and save thousands over the life of the loan.
$6,955/mo
Est. payment
Explore your selling options
Work with a Zillow partner agent
Leverage their expertise and Zillow's premium Showcase listings to get your home seen by more buyers.
Get startedList with your own agent
Get your home in front of millions of buyers by listing it on Zillow.
Learn how to do itSell it yourself
Take full control of how buyers see your home on Zillow by listing For Sale by Owner (FSBO).
List your homeWhat's special
Zillow last checked:
Listing updated:
Listed by:
Gayle I. Snyder 516-238-4796,
Howard Hanna Coach 631-427-1200
Bought with:
Stephen Riso CBR CIREC, 30RI0877828
Daniel Gale Sothebys Intl Rlty
Source: OneKey® MLS as distributed by MLS GRID,MLS#: 910836
Facts & features
Interior
Bedrooms & bathrooms
- Bedrooms: 5
- Bathrooms: 4
- Full bathrooms: 3
- 1/2 bathrooms: 1
Primary bedroom
- Description: Main Floor In-Law's Suite....or Primary Suite or 2nd Family Room...Hardwood Floors & Recessed Lighting
- Level: First
Primary bedroom
- Description: Primary Suite w/Double Closets. All Bedrooms Have Hardwood Floors
- Level: Third
Bedroom 3
- Level: Third
Bedroom 4
- Level: Third
Bedroom 5
- Level: Third
Primary bathroom
- Description: Remodeled Primary Full Bath w/Shower
- Level: Third
Bathroom 1
- Description: In-Law Suite Full Bath w/Shower, Handicap Accessible
- Level: First
Bathroom 3
- Description: Redone Full Bath w/Tub Enclosure
- Level: Third
Other
- Description: 2 Story 2 Car Garage w/2 Lifts Accommodates 4 Cars. Plus Full Basement Below w/10' Ceilings
- Level: First
Dining room
- Description: Formal Dining Room w/Wall of Windows & Crown Moldings
- Level: First
Family room
- Description: Open Concept Family Room w/Vaulted Ceiling, Stone Fireplace, Atrium Sliding Doors to Backyard & Recessed Lighting
- Level: First
Kitchen
- Description: Eat-In-Kitchen All Redone w/Cherry Cabinetry, Quartz Counters & Lovely Dining Area
- Level: First
Laundry
- Description: Washer & Dryer, Pantry off Kitchen & Side Exterior Door
- Level: First
Lavatory
- Description: Powder Room all redone
- Level: First
Living room
- Description: Formal Living Room w/Open Feel, Vaulted Ceiling & Wall of Windows
- Level: Second
Heating
- Baseboard
Cooling
- Central Air
Appliances
- Included: Dishwasher, Dryer, Gas Range, Microwave, Refrigerator, Washer, Gas Water Heater
- Laundry: Washer/Dryer Hookup, Gas Dryer Hookup, In Hall, Laundry Room, Washer Hookup
Features
- First Floor Bedroom, First Floor Full Bath, Cathedral Ceiling(s), Ceiling Fan(s), Crown Molding, Eat-in Kitchen, Entrance Foyer, Formal Dining, Granite Counters, In-Law Floorplan, Pantry, Primary Bathroom, Master Downstairs, Quartz/Quartzite Counters, Recessed Lighting, Storage, Walk Through Kitchen
- Flooring: Ceramic Tile, Hardwood
- Windows: Double Pane Windows, Insulated Windows, Screens, Wall of Windows
- Basement: Partial,Unfinished
- Attic: Crawl,Unfinished
- Number of fireplaces: 1
- Fireplace features: Family Room
Interior area
- Total structure area: 3,600
- Total interior livable area: 2,475 sqft
Property
Parking
- Total spaces: 4
- Parking features: Attached, Driveway, Garage, Garage Door Opener, Oversized, Storage
- Garage spaces: 4
- Has uncovered spaces: Yes
Accessibility
- Accessibility features: Accessible Full Bath
Features
- Levels: Three Or More
- Patio & porch: Patio, Porch, Wrap Around
- Exterior features: Lighting, Mailbox, Rain Gutters
Lot
- Size: 0.3 Acres
- Dimensions: 124 x 141 x 125 x 52
- Features: Back Yard, Front Yard, Interior Lot, Landscaped, Level, Near School, Private, Sprinklers In Front, Sprinklers In Rear
Details
- Parcel number: 0400135000200058000
- Special conditions: None
- Other equipment: Generator
Construction
Type & style
- Home type: SingleFamily
- Architectural style: Colonial,Splanch
- Property subtype: Single Family Residence, Residential
Materials
- Vinyl Siding
- Foundation: Concrete Perimeter
Condition
- Actual
- Year built: 1973
- Major remodel year: 2003
Utilities & green energy
- Sewer: Cesspool
- Water: Public
- Utilities for property: Cable Available, Cable Connected, Electricity Connected, Natural Gas Available, Natural Gas Connected, Phone Available, Phone Connected, Trash Collection Public, Underground Utilities, Water Available, Water Connected
Community & HOA
Community
- Security: Fire Alarm, Security System
HOA
- Has HOA: No
Location
- Region: Huntington
Financial & listing details
- Price per square foot: $404/sqft
- Tax assessed value: $3,975
- Annual tax amount: $17,311
- Date on market: 9/11/2025
- Cumulative days on market: 9 days
- Listing agreement: Exclusive Right To Sell
- Listing terms: Cash
- Inclusions: Refrigerator, Dishwasher, Range, Microwave, Washer, Dryer
- Exclusions: Dining Room, Laundry Rm & 2 Kitchen Light Fixtures
- Electric utility on property: Yes
Price history
| Date | Event | Price |
|---|---|---|
| 1/21/2026 | Sold | $999,999$404/sqft |
Source: Public Record Report a problem | ||
| 11/14/2025 | Sold | $999,999-7%$404/sqft |
Source:  OneKey® MLS as distributed by MLS GRID #910836 Report a problem OneKey® MLS as distributed by MLS GRID #910836 Report a problem | ||
| 9/28/2025 | Pending sale | $1,075,000$434/sqft |
Source: OneKey® MLS as distributed by MLS GRID #910836 Report a problem | ||
| 9/20/2025 | Listing removed | $1,075,000$434/sqft |
Source: OneKey® MLS as distributed by MLS GRID #910836 Report a problem | ||
| 9/11/2025 | Listed for sale | $1,075,000$434/sqft |
Source: OneKey® MLS as distributed by MLS GRID #910836 Report a problem | ||
Public tax history
| Year | Property taxes | Tax assessment |
|---|---|---|
| 2025 | -- | $3,975 |
| 2024 | -- | $3,975 |
| 2023 | -- | $3,975 |
| 2022 | -- | $3,975 |
| 2021 | -- | $3,975 |
| 2020 | -- | $3,975 |
| 2019 | -- | $3,975 |
| 2018 | -- | $3,975 |
| 2017 | $14,231 | $3,975 |
| 2016 | -- | $3,975 |
| 2015 | -- | $3,975 |
| 2014 | -- | $3,975 |
| 2013 | -- | $3,975 -11.2% |
| 2012 | -- | $4,475 |
| 2011 | -- | $4,475 |
| 2010 | -- | $4,475 |
| 2009 | -- | $4,475 |
| 2008 | -- | $4,475 |
| 2007 | $11,090 +16.5% | $4,475 |
| 2005 | $9,523 +8.5% | $4,475 |
| 2004 | $8,780 +7.5% | $4,475 +9.1% |
| 2003 | $8,166 +6.5% | $4,100 |
| 2002 | $7,668 +4.4% | $4,100 |
| 2001 | $7,347 +0.9% | $4,100 |
| 2000 | $7,283 | $4,100 |
Find assessor info on the county website
Neighborhood: 11743
Nearby homes
- $898,3004 bd2 ba2.3k sqft60 Sherwood Dr, Huntington, NY 11743Off Market
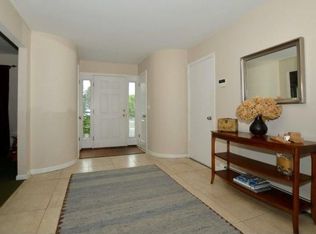
- $905,5004 bd2 ba-- sqft56 Sherwood Dr, Huntington, NY 11743Off Market
- $1,169,3005 bd4 ba3.5k sqft3 Downey Dr, Huntington, NY 11743Off Market
- $885,0004 bd3 ba-- sqft47 Sherwood Dr, Huntington, NY 11743Off Market
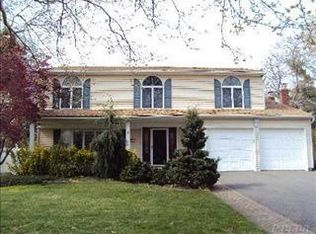
- $766,000-- bd-- ba-- sqft62 Sherwood Dr, Huntington, NY 11743Off Market
- $718,000-- bd-- ba-- sqft5 Downey Dr, Huntington, NY 11743Off Market
- $948,0004 bd3 ba2.2k sqft54 Sherwood Dr, Huntington, NY 11743Sold
- $739,900-- bd-- ba-- sqft45 Sherwood Dr, Huntington, NY 11743Off Market
Nearby schools
GreatSchools rating
- NAOakwood Primary CenterGrades: PK-2Distance: 0.2 mi
- 3/10Henry L Stimson Middle SchoolGrades: 7-8Distance: 0.2 mi
- 8/10Walt Whitman High SchoolGrades: 9-12Distance: 0.8 mi
Schools provided by the listing agent
- Elementary: Oakwood Primary Center
- Middle: Henry L Stimson Middle School
- High: Walt Whitman High School
Source: OneKey® MLS as distributed by MLS GRID. This data may not be complete. We recommend contacting the local school district to confirm school assignments for this home.
Get a cash offer in 3 minutes
Find out how much your home could sell for in as little as 3 minutes with a no-obligation cash offer.
Estimated market value
$1,028,800
Get a cash offer in 3 minutes
Find out how much your home could sell for in as little as 3 minutes with a no-obligation cash offer.
Estimated market value
$1,028,800
- New York
- Suffolk County
- Huntington
- 11743
- 58 Sherwood Drive
Nearby cities
Nearby neighborhoods
Nearby zip codes
Other Huntington Topics
