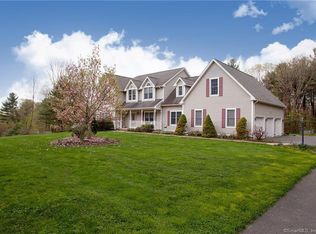
Newer Construction in Granby! Now is the time to own this gorgeous oversized ranch home set in the Silver Brook Estates development in N Granby. All the amenities you can expect with new construction, attention to detail, quality finishes, and easy on floor living. The sun-filled living room blends perfectly with the kitchen and dining area connecting the spaces creating an open floor plan. Find a soaring cathedral ceiling with palladium windows letting in natural light.The kitchen features a center island, granite tops, farm sink, subway tile, and plenty of cabinet space. The main level is complete with an oversized Master bedroom boasting a vaulted ceiling, walk-in closet, and full bath featuring a soaking tub and shower. Two more generous sized bedrooms, full bath, half bath, and a laundry room finish the main level.. Additional highlights include a 3-car garage; 2-Zone Energy efficient propane heating system Central Air, On-demand tank-less water heater, solar, and a composite deck off the living room. Need more space? Easily finish off the expansive basement area with over 2300 sq ft. Close to both Hartford & Springfield markets. Located between Boston & New York City. Minutes to Bradley Airport. Granby is a quintessential New England town w/ fantastic schools, vibrant community, & so much to do! Make this special home yours this Summer!
Sold for $639,000
$639,000
58 Silver Brook Lane, Granby, CT 06060
3beds
2,324sqft
Single Family Residence
Built in 2021
2.17 Acres Lot
$692,700 Zestimate®
$275/sqft
$3,972 Estimated rent
Home value
$692,700
$658,000 - $727,000
$3,972/mo
Zestimate® history
Owner options
List your home for rent
$3,972/mo
Rent Zestimate®
Find your next renter with Zillow Rental Manager. Plus, with online applications, you can quickly screen prospective tenants – for free.
$3,972/mo
Rent Zestimate®
Refinance and save
$3,852/mo
Est. payment
Refinancing to a lower rate could help reduce your monthly payments and save thousands over the life of the loan.
$3,852/mo
Est. payment
Explore your selling options
Work with a Zillow partner agent
Leverage their expertise and Zillow's premium Showcase listings to get your home seen by more buyers.
Get startedList with your own agent
Get your home in front of millions of buyers by listing it on Zillow.
Learn how to do itSell it yourself
Take full control of how buyers see your home on Zillow by listing For Sale by Owner (FSBO).
List your homeWhat's special
Zillow last checked:
Listing updated:
Listed by:
Stephen Simard 860-919-0991,
Real Broker CT, LLC 855-450-0442
Bought with:
Nancy B. Reardon, RES.0216540
Berkshire Hathaway NE Prop.
Source: Smart MLS,MLS#: 24027981
Facts & features
Interior
Bedrooms & bathrooms
- Bedrooms: 3
- Bathrooms: 3
- Full bathrooms: 2
- 1/2 bathrooms: 1
Primary bedroom
- Features: High Ceilings, Whirlpool Tub, Walk-In Closet(s)
- Level: Main
Bedroom
- Features: Hardwood Floor
- Level: Main
Bedroom
- Level: Main
Dining room
- Features: Sliders, Hardwood Floor
- Level: Main
Kitchen
- Features: Remodeled, High Ceilings, Granite Counters, Kitchen Island, Hardwood Floor
- Level: Main
Living room
- Features: Palladian Window(s), Cathedral Ceiling(s), Fireplace, Sliders, Hardwood Floor
- Level: Main
Heating
- Forced Air, Propane
Cooling
- Central Air
Appliances
- Included: Oven/Range, Microwave, Refrigerator, Dishwasher, Tankless Water Heater
- Laundry: Main Level
Features
- Open Floorplan
- Windows: Thermopane Windows
- Basement: Full
- Attic: Access Via Hatch
- Number of fireplaces: 1
Interior area
- Total structure area: 2,324
- Total interior livable area: 2,324 sqft
- Finished area above ground: 2,324
Property
Parking
- Total spaces: 3
- Parking features: Attached, Garage Door Opener
- Attached garage spaces: 3
Features
- Patio & porch: Deck
Lot
- Size: 2.17 Acres
- Features: Subdivided, Level, Open Lot
Details
- Parcel number: 1934020
- Zoning: R2A
Construction
Type & style
- Home type: SingleFamily
- Architectural style: Ranch
- Property subtype: Single Family Residence
Materials
- Vinyl Siding
- Foundation: Concrete Perimeter
- Roof: Asphalt
Condition
- New construction: No
- Year built: 2021
Utilities & green energy
- Sewer: Septic Tank
- Water: Well
Green energy
- Energy efficient items: Insulation, Thermostat, Windows
- Energy generation: Solar
Community & HOA
Community
- Subdivision: Silver Brook Estates
HOA
- Has HOA: No
Location
- Region: North Granby
Financial & listing details
- Price per square foot: $275/sqft
- Tax assessed value: $414,330
- Annual tax amount: $13,727
- Date on market: 6/25/2024
Price history
| Date | Event | Price |
|---|---|---|
| 8/22/2024 | Sold | $639,000$275/sqft |
Source:  Smart MLS #24027981 Report a problem Smart MLS #24027981 Report a problem | ||
| 6/25/2024 | Listed for sale | $639,000+0.9%$275/sqft |
Source: Smart MLS #24027981 Report a problem | ||
| 5/2/2022 | Sold | $633,000+1.3%$272/sqft |
Source: Smart MLS #170465869 Report a problem | ||
| 3/7/2022 | Contingent | $625,000$269/sqft |
Source: Smart MLS #170465869 Report a problem | ||
| 2/8/2022 | Listed for sale | $625,000+733.3%$269/sqft |
Source: Smart MLS #170465869 Report a problem | ||
| 4/6/2021 | Sold | $75,000-15.7%$32/sqft |
Source: Smart MLS #170311604 Report a problem | ||
| 3/14/2021 | Contingent | $89,000$38/sqft |
Source: Smart MLS #170311604 Report a problem | ||
| 10/10/2020 | Listed for sale | $89,000$38/sqft |
Source: Smart MLS #170311604 Report a problem | ||
| 4/3/2018 | Listing removed | $89,000$38/sqft |
Source: Coldwell Banker Residential Brokerage - Simsbury Office #170009859 Report a problem | ||
| 9/1/2017 | Price change | $89,000-1.1%$38/sqft |
Source: Coldwell Banker Residential Brokerage - Simsbury Office #170009859 Report a problem | ||
| 2/15/2017 | Listed for sale | $90,000$39/sqft |
Source: Coldwell Banker Residential Brokerage - Granby Office #G10193041 Report a problem | ||
Public tax history
Tax history is unavailable.
Neighborhood: 06060
Nearby homes
- $790,4005 bd5 ba4k sqft60 Silver Brook Ln, North Granby, CT 06060Off Market
- $675,7004 bd3 ba2.5k sqft56 Silver Brook Ln, North Granby, CT 06060Off Market
- $697,2004 bd3 ba2.9k sqft62 Silver Brook Ln, North Granby, CT 06060Off Market
- $678,3004 bd3 ba2.9k sqft53 Silver Brook Ln, North Granby, CT 06060Off Market
- $704,1004 bd2 ba3.3k sqft54 Silver Brook Ln, North Granby, CT 06060Off Market
- $914,4004 bd3 ba3.9k sqft4 Eastview Dr, North Granby, CT 06060Off Market
- $885,4004 bd3 ba3.5k sqft64 Silver Brook Ln, North Granby, CT 06060Off Market
- $15,680-- bd-- ba-- sqft55 Silver Brook Ln, North Granby, CT 06060Off Market
Nearby schools
GreatSchools rating
- 7/10Wells Road Intermediate SchoolGrades: 3-5Distance: 3.5 mi
- 8/10Granby Memorial Middle SchoolGrades: 6-8Distance: 5.7 mi
- 10/10Granby Memorial High SchoolGrades: 9-12Distance: 5.7 mi
Schools provided by the listing agent
- Elementary: Kelly Lane
- Middle: Granby,Wells Road
- High: Granby Memorial
Source: Smart MLS. This data may not be complete. We recommend contacting the local school district to confirm school assignments for this home.


Get pre-qualified for a loan
At Zillow Home Loans, we can pre-qualify you in as little as 5 minutes with no impact to your credit score.An equal housing lender. NMLS #10287.
Sell for more on Zillow
Get a Zillow Showcase℠ listing at no additional cost and you could sell for .
$692,700
2% more
+$13,854
With Zillow Showcase(estimated)
$706,554
- Connecticut
- Hartford County
- Granby
- 06060
- 58 Silver Brook Lane
Nearby cities
Nearby neighborhoods
Nearby zip codes
Other Granby Topics
