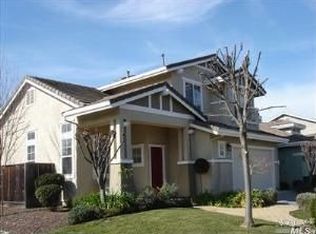
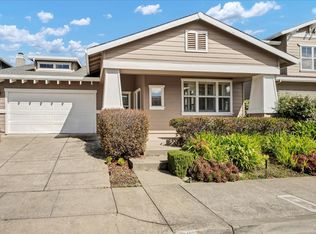
Just Right, Right Now. Luxury for One, 'delight sized' for Two, you can own your sweet spot in the middle of all Napa's charms. Garden parties without the upkeep of a larger landscape, style and setting, privacy and quiet, with every comfort and convenience. Truly move-in ready. Whether you are right-sizing into a Single-Level executive home, or are a first-time home buyer, you'll love this walkable location central to Napa's healthy lifestyle, shopping and services, restaurants and nightlife. A quiet corner with no side neighbor, Skipping Rock is exactly that, a short hop to bike paths, schools, gyms, golf, spas, medical centers, and Napa Valley dream getaways. Original Owner was an interior designer who ordered custom builder upgrades including tumbled Italian Travertine floors, kitchen island and countertops, pot rack, built-in buffet, warm floors in bath, wall removed between Primary and next Bedroom to create luxe Sitting and Dressing Room off gracious Primary Suite, walls of mirrored closets, recessed lighting, commercial landscaping, and tile paver expanse across Entry Porch and rear Patio. The floor plan, ideal for your retreat or sharing with guests, provides needed office and abundant storage space, and circulates through light and bright rooms with high ceilings and plenty of closets. Welcoming Entryway to dramatic Living Room and Fireplace, with an eye line across to warm, open Kitchen and Dining Room, and through glass doors to inviting Garden Patio. Garage with generous cabinetry enters into Laundry Room, then to stone-tiled hallway and all Rooms. Further improvements include the efficient gas Fireplace, New exterior paint, Kitchen appliances, shower glass, and adjustable color-preference can lights. Abundant plantings, trellises, metal yard art and automatic irrigation are among the pleasant surprises here. The Home has No HOA, excellent inspections, is beautifully staged, and a real pleasure to tour. Welcome to polished Skipping Rock Way!
Active
$858,000
58 Skipping Rock Way, Napa, CA 94558
2beds
1,506sqft
Single Family Residence
Built in 1999
4,970 Square Feet Lot
$837,300 Zestimate®
$570/sqft
$-- HOA
What's special
New exterior paintStone-tiled hallwayCommercial landscapingTumbled italian travertine floorsPot rackShower glassKitchen appliances
- 2 days
- 334
- 25
Likely to sell faster than
Zillow last checked:
Listing updated:
Listed by:
Linda C Fischer DRE #01979489,
Coldwell Banker Brokers of the 707-258-5200
Source: BAREIS,MLS#: 326073929 Originating MLS: Napa
Originating MLS: NapaFacts & features
Interior
Bedrooms & bathrooms
- Bedrooms: 2
- Bathrooms: 2
- Full bathrooms: 2
Rooms
- Room types: Baths Other, Bonus Room, Dining Room, Kitchen, Laundry, Living Room, Master Bathroom, Master Bedroom, Possible Guest
Primary bedroom
- Features: Closet, Sitting Room, Walk-In Closet(s)
Primary bathroom
- Features: Radiant Heat, Shower Stall(s), Tile, Walk-In Closet(s)
Bathroom
- Features: Radiant Heat, Tile, Tub w/Shower Over
Heating
- Central
Cooling
- Central Air
Appliances
- Included: Dishwasher, Disposal, Free-Standing Gas Range, Free-Standing Refrigerator, Gas Water Heater, Microwave, Dryer, Washer
- Laundry: Inside Room
Features
- Flooring: Carpet, Stone
- Windows: Dual Pane Full
- Basement: None
- Number of fireplaces: 1
- Fireplace features: Gas Piped
Interior area
- Total structure area: 1,506
- Total interior livable area: 1,506 sqft
Video & virtual tour
Property
Parking
- Total spaces: 4
- Parking features: Attached, Garage Door Opener, Inside Entrance
- Attached garage spaces: 2
Features
- Levels: One
- Stories: 1
- Fencing: Back Yard,Fenced,Wood
Lot
- Size: 4,970 Square Feet
- Features: Auto Sprinkler F&R, Corner Lot, Landscaped, Landscape Front, Low Maintenance
Details
- Parcel number: 038612009000
- Special conditions: Trust
Construction
Type & style
- Home type: SingleFamily
- Architectural style: Craftsman
- Property subtype: Single Family Residence
Materials
- Stucco, Wood
- Foundation: Slab
- Roof: Tile
Condition
- Year built: 1999
Utilities & green energy
- Sewer: Public Sewer
- Water: Public
- Utilities for property: Public
Community & HOA
HOA
- Has HOA: No
Location
- Region: Napa
Financial & listing details
- Price per square foot: $570/sqft
- Tax assessed value: $459,608
- Annual tax amount: $6,078
- Date on market: 9/2/2026
Estimated market value
$837,300
$795,000 - $879,000
$3,259/mo
Price history
| Date | Event | Price |
|---|---|---|
| 9/2/2026 | Listed for sale | $858,000+186.5%$570/sqft |
Source:  BAREIS #326073929 Report a problem BAREIS #326073929 Report a problem | ||
| 9/9/2023 | Listing removed | -- |
Source: Zillow Rentals Report a problem | ||
| 8/16/2023 | Price change | $3,200-13.5%$2/sqft |
Source: Zillow Rentals Report a problem | ||
| 8/9/2023 | Listed for rent | $3,700+2.8%$2/sqft |
Source: Zillow Rentals Report a problem | ||
| 8/8/2022 | Listing removed | -- |
Source: Zillow Rental Network Premium Report a problem | ||
| 7/27/2022 | Listed for rent | $3,600$2/sqft |
Source: Zillow Rental Network Premium Report a problem | ||
| 10/29/1999 | Sold | $299,500$199/sqft |
Source: Public Record Report a problem | ||
Public tax history
| Year | Property taxes | Tax assessment |
|---|---|---|
| 2025 | $6,078 +3.1% | $459,608 +2% |
| 2024 | $5,895 +3% | $450,597 +2% |
| 2023 | $5,725 +1.3% | $441,763 +2% |
| 2022 | $5,651 +1.3% | $433,102 +2% |
| 2021 | $5,576 +0.7% | $424,611 +1% |
| 2020 | $5,537 +2.2% | $420,259 +2% |
| 2019 | $5,420 +1.5% | $412,020 +2% |
| 2018 | $5,340 +2.2% | $403,942 +2% |
| 2017 | $5,227 +2.4% | $396,023 +2% |
| 2016 | $5,106 +6.9% | $388,259 +1.5% |
| 2015 | $4,776 +1.6% | $382,428 +2% |
| 2014 | $4,702 +0.4% | $374,937 +0.5% |
| 2013 | $4,683 +2.6% | $373,244 +2% |
| 2012 | $4,562 +1.5% | $365,926 +2% |
| 2011 | $4,492 +2.4% | $358,752 +0.8% |
| 2010 | $4,388 -1.7% | $356,072 -0.2% |
| 2009 | $4,461 +3.4% | $356,917 +2% |
| 2008 | $4,316 +2.6% | $349,919 +2% |
| 2007 | $4,209 +5.4% | $343,059 +2% |
| 2006 | $3,993 | $336,333 +2% |
| 2005 | -- | $329,739 +2% |
| 2004 | -- | $323,274 +1.9% |
| 2003 | -- | $317,350 +2% |
| 2002 | -- | $311,129 +2% |
| 2001 | $3,461 | $305,029 +2% |
| 2000 | -- | $299,049 |
Find assessor info on the county website
Monthly payment
Est. payment
Payment breakdown
Explore the cost of this home by adjusting the details. Changes won't be saved.Climate risks
Neighborhood: Vintage
Nearby schools
Schools provided by the listing agent
- District: Napa Valley Unified
Source: BAREIS. This data may not be complete. We recommend contacting the local school district to confirm school assignments for this home.
Similar homes
- $865,0003 bd2 ba1.4k sqft3886 Klamath Way, Napa, CA 94558For Sale
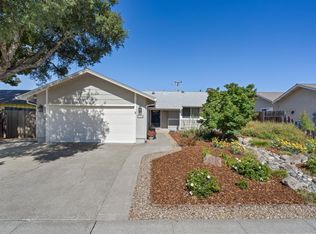 MLS ID #326028261, Susan E Archer, Berkshire Hathaway. BAREIS
 - $799,0003 bd2 ba1.3k sqft3596 Idlewild Avenue, Napa, CA 94558For Sale
 MLS ID #326074876, Mark Lesti, Windermere Napa Valley Propert. BAREIS
 - $849,0003 bd3 ba1.4k sqft2276 Ethel Porter Dr, Napa, CA 94558For Sale
 MLS ID #PW26192352, Brent James, Long Beach Real Estate. CRMLS
 - $699,0003 bd2 ba1.1k sqft1448 Sherman Avenue, Napa, CA 94558For Sale
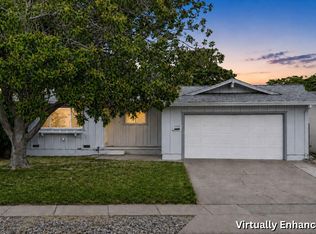 MLS ID #326074662, Julie Larsen, Compass. BAREIS
Local buyer's agents are ready to help
