Skip main navigation
Sold for $421,316
  • $421,316

    58 Skyline Dr, Conowingo, MD 21918

    3beds
    1,520sqft
    Single Family Residence
    Built in 1990
    0.83 Acres Lot
    $463,300 Zestimate®
    $277/sqft
    $2,275 Estimated rent

    Home value

    $463,300

    $440,000 - $486,000

    $2,275/mo

    Zestimate® history
    Loading
    Loading...

    Owner options

    List your home for rent

    $2,275/mo

    Rent Zestimate®

    Find your next renter with Zillow Rental Manager. Plus, with online applications, you can quickly screen prospective tenants – for free.

    Learn more

    $2,275/mo

    Rent Zestimate®

    Refinance and save

    $2,539/mo

    Est. payment

    Refinancing to a lower rate could help reduce your monthly payments and save thousands over the life of the loan.

    See today's rates

    $2,539/mo

    Est. payment

    Explore your selling options

    Work with a Zillow partner agent

    Leverage their expertise and Zillow's premium Showcase listings to get your home seen by more buyers.

    Get started

    List with your own agent

    Get your home in front of millions of buyers by listing it on Zillow.

    Learn how to do it

    Sell it yourself

    Take full control of how buyers see your home on Zillow by listing For Sale by Owner (FSBO).

    List your home

    What's special

    Country livingFrench doorsCovered deckUpdated hall bathroomPrivate havenAttic spaceUpdated architectural roof
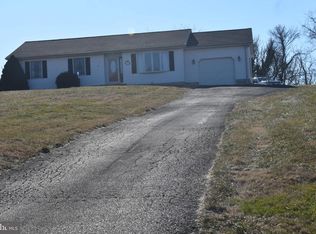
    Nestled on a lovely .83 acre lot in the sought-after Conowingo Manor community, offering the tranquility of country living with the convenience of easy access to major routes for commuting. This charming home offers an updated architectural roof (2018) and many more wonderful amenities including a spacious living room that seamlessly flows into an updated kitchen, complete with the cozy ambiance of a pellet stove and recent upgrades including granite countertops (2020) and luxury vinyl plank flooring (2019).Step through the French doors into a light filled sunroom, providing the perfect retreat. An additional French door leads to the expansive 20 x 12 screened-in covered deck, ideal for relaxation and outdoor enjoyment. The owner's en-suite offers a private haven, featuring an updated full bathroom (2018) and sliding door to provide access to the covered deck, which overlooks the beautiful backyard setting. Two additional bedrooms and another updated hall bathroom (2018) complete this level. The lower level offers a versatile den or potential fourth bedroom, along with a separate laundry room equipped with newer washer and dryer (2021), and access to the oversized two-car garage. But wait, there's more! An incredible 2 1/2 car detached garage with attic space is perfect for the car enthusiast or provides ample storage space & workshop possibilities. This home truly has it all and is just minutes away from everything you need. Your Home Sweet Home awaits, so don't hesitate to make it yours today!

    Zillow last checked:

    Listing updated:

    Listed by:

    Peggy Smith 443-910-0904,

    Berkshire Hathaway HomeServices PenFed Realty

    Bought with:

    William Heath, RMR002640

    Remax Vision

    Source: Bright MLS,MLS#: MDCC2012686MLS Logo

    Facts & features

    Interior

    Bedrooms & bathrooms
    • Bedrooms: 3
    • Bathrooms: 2
    • Full bathrooms: 2
    • Main level bathrooms: 2
    • Main level bedrooms: 3
    Basement
    • Area: 300
    Heating
    • Heat Pump, Electric
    Cooling
    • Ceiling Fan(s), Central Air, Electric
    Appliances
    • Included: Dishwasher, Dryer, Microwave, Oven/Range - Electric, Refrigerator, Cooktop, Washer, Water Heater, Electric Water Heater
    • Laundry: Lower Level, Washer In Unit, Dryer In Unit, Laundry Room
    Features
    • Ceiling Fan(s), Dining Area, Kitchen - Country, Eat-in Kitchen, Open Floorplan, Kitchen - Table Space, Recessed Lighting, Bathroom - Stall Shower, Bathroom - Tub Shower, Upgraded Countertops, Other
    • Flooring: Carpet, Ceramic Tile, Luxury Vinyl, Other
    • Doors: Sliding Glass, French Doors
    • Windows: Bay/Bow, Double Hung, Screens, Sliding
    • Basement: Garage Access,Partially Finished,Rough Bath Plumb,Exterior Entry,Walk-Out Access
    • Has fireplace: No
    • Fireplace features: Pellet Stove
    Interior area
    • Total structure area: 1,520
    • Total interior livable area: 1,520 sqft
    • Finished area above ground: 1,220
    • Finished area below ground: 300

    Property

    Parking
    • Total spaces: 12
    • Parking features: Garage Door Opener, Garage Faces Side, Covered, Basement, Storage, Oversized, Other, Driveway, Private, Paved, Attached, Detached
    • Attached garage spaces: 4
    • Uncovered spaces: 8
    Accessibility
    • Accessibility features: Other
    Features
    • Levels: Split Foyer,Two
    • Stories: 2
    • Patio & porch: Deck, Porch, Roof, Screened, Screened Porch
    • Exterior features: Lighting, Sidewalks, Other
    • Pool features: None
    • Fencing: Back Yard,Chain Link
    • Has view: Yes
    • View description: Garden, Scenic Vista, Trees/Woods
    Lot
    • Size: 0.83 Acres
    • Features: Backs to Trees, Front Yard, Landscaped, Rear Yard, Private
    Details
    • Additional structures: Above Grade, Below Grade
    • Parcel number: 0808016453
    • Zoning: RR
    • Special conditions: Standard

    Construction

    Type & style
    • Home type: SingleFamily
    • Property subtype: Single Family Residence
    Materials
    • Vinyl Siding, Brick
    • Foundation: Block
    • Roof: Architectural Shingle
    Condition
    • Very Good
    • New construction: No
    • Year built: 1990

    Utilities & green energy

    • Sewer: On Site Septic
    • Water: Well

    Community & neighborhood

    Location
    • Region: Conowingo
    • Subdivision: Conowingo Manor

    Other

    Other facts
    • Listing agreement: Exclusive Right To Sell
    • Ownership: Fee Simple

    Price history

    DateEventPrice
    7/31/2024Sold$421,316+6.7%$277/sqft
    Source: Bright MLS #MDCC2012686 Report a problem
    5/4/2024Pending sale$394,900$260/sqft
    Source: Bright MLS #MDCC2012686 Report a problem
    5/3/2024Listing removed--
    Source: Bright MLS #MDCC2012686 Report a problem
    5/1/2024Listed for sale$394,900+229.4%$260/sqft
    Source: Bright MLS #MDCC2012686 Report a problem
    12/28/1993Sold$119,900$79/sqft
    Source: Public Record Report a problem

    Public tax history

    YearProperty taxesTax assessment
    2025$3,230 +7.3%$289,700 +5.3%
    2024$3,012 +4.6%$275,200 +5.6%
    2023$2,879 +3.8%$260,700 +5.9%
    2022$2,773 -0.7%$246,200 +0.5%
    2021$2,791 -0.6%$244,867 +0.5%
    2020$2,809 +0.6%$243,533 +0.6%
    2019$2,794 +3.7%$242,200 +3.7%
    2018$2,695 +1.5%$233,633 +3.8%
    2017$2,656 +8.5%$225,067 +4%
    2016$2,449 +0.1%$216,500
    2015$2,447 -0.1%$216,500
    2014$2,450 $216,500 -7.6%
    2013-- $234,200
    2012-- $234,200
    2011-- $234,200 -19.6%
    2010-- $291,460 +10.1%
    2009-- $264,840 +11.2%
    2008-- $238,220 +12.6%
    2007-- $211,600 +13.5%
    2006-- $186,492 +15.6%
    2005-- $161,386 +18.4%
    2004-- $136,280 +5.1%
    2003-- $129,722 +5.3%
    2002-- $123,166 +5.6%
    2001-- $116,610

    Find assessor info on the county website

    Neighborhood: 21918

    Nearby schools

    GreatSchools rating
    Schools provided by the listing agent
    • District: Cecil County Public Schools

    Source: Bright MLS. This data may not be complete. We recommend contacting the local school district to confirm school assignments for this home.

    Get a cash offer in 3 minutes
    Find out how much your home could sell for in as little as 3 minutes with a no-obligation cash offer.
    Estimated market value
    $463,300
    Get a cash offer in 3 minutes
    Find out how much your home could sell for in as little as 3 minutes with a no-obligation cash offer.
    Estimated market value
    $463,300