Perched less than a mile from the charming village of Williamsburg, you'll be delighted to find this adorable cottage on over 4 acres of land! With fresh, neutral paint throughout and gleaming hardwood floors that were just refinished, all you need to do is move in. The large living room has a cozy wood stove, and windows facing east to let in the morning sunlight. The larger of the 2 bedrooms has a separate entrance, a vaulted ceiling with a skylight and could be a perfect "work from home" spot. A main floor laundry room provides extra storage. With over 4 acres of land, the expansive property offers several different areas to explore, so bring your ideas for an amazing garden or play space! The large shed provides storage and the playhouse has the potential to be a perfect home for backyard chickens! Just 5 miles from Florence Center and just down the road from the new Unquomonk Conservation Area, providing access to stunning hiking trails. Showings begin right away!
Sold for $300,000
$300,000
58 South St, Williamsburg, MA 01096
2beds
828sqft
Single Family Residence
Built in 1960
4.29 Acres Lot
$313,100 Zestimate®
$362/sqft
$1,691 Estimated rent
Home value
$313,100
$272,000 - $363,000
$1,691/mo
Zestimate® history
Owner options
List your home for rent
$1,691/mo
Rent Zestimate®
Find your next renter with Zillow Rental Manager. Plus, with online applications, you can quickly screen prospective tenants – for free.
$1,691/mo
Rent Zestimate®
Refinance and save
$1,959/mo
Est. payment
Refinancing to a lower rate could help reduce your monthly payments and save thousands over the life of the loan.
$1,959/mo
Est. payment
Explore your selling options
Work with a Zillow partner agent
Leverage their expertise and Zillow's premium Showcase listings to get your home seen by more buyers.
Get startedList with your own agent
Get your home in front of millions of buyers by listing it on Zillow.
Learn how to do itSell it yourself
Take full control of how buyers see your home on Zillow by listing For Sale by Owner (FSBO).
List your homeWhat's special
Adorable cottageCozy wood stoveGleaming hardwood floorsWindows facing eastFresh neutral paintExpansive propertyMain floor laundry room
Zillow last checked:
Listing updated:
Listed by:
Kim Raczka 413-433-7900,
5 College REALTORS® Northampton 413-585-8555
Bought with:
Rhonda Cohen
Keller Williams Realty
Source: MLS PIN,MLS#: 73452290
Facts & features
Interior
Bedrooms & bathrooms
- Bedrooms: 2
- Bathrooms: 1
- Full bathrooms: 1
Primary bedroom
- Features: Skylight, Vaulted Ceiling(s), Closet, Flooring - Hardwood, Exterior Access
- Level: First
- Area: 171
- Dimensions: 9 x 19
Bedroom 2
- Features: Closet, Flooring - Hardwood
- Level: First
- Area: 112
- Dimensions: 8 x 14
Primary bathroom
- Features: No
Bathroom 3
- Features: Bathroom - Full, Bathroom - Tiled With Tub & Shower, Closet - Linen, Flooring - Vinyl, Lighting - Sconce, Lighting - Overhead
- Area: 40
- Dimensions: 5 x 8
Kitchen
- Features: Flooring - Stone/Ceramic Tile, Exterior Access, Gas Stove, Lighting - Overhead
- Level: First
- Area: 104
- Dimensions: 8 x 13
Living room
- Features: Wood / Coal / Pellet Stove, Closet, Flooring - Hardwood
- Level: First
- Area: 231
- Dimensions: 11 x 21
Heating
- Electric Baseboard, Leased Propane Tank
Cooling
- None
Appliances
- Included: Electric Water Heater, Water Heater, Range, Refrigerator, Washer, Dryer
- Laundry: Flooring - Hardwood, Electric Dryer Hookup, Exterior Access, Washer Hookup, First Floor
Features
- Flooring: Tile, Vinyl, Hardwood
- Has basement: No
- Has fireplace: No
Interior area
- Total structure area: 828
- Total interior livable area: 828 sqft
- Finished area above ground: 828
Property
Parking
- Total spaces: 3
- Parking features: Off Street
- Uncovered spaces: 3
Features
- Patio & porch: Porch
- Exterior features: Porch, Rain Gutters, Storage
- Waterfront features: Stream
- Frontage length: 83.00
Lot
- Size: 4.29 Acres
- Features: Wooded
Details
- Foundation area: 0
- Parcel number: 4066275
- Zoning: Rural Res
Construction
Type & style
- Home type: SingleFamily
- Architectural style: Cottage
- Property subtype: Single Family Residence
Materials
- Foundation: Irregular
- Roof: Shingle
Condition
- Year built: 1960
Utilities & green energy
- Electric: Circuit Breakers, 100 Amp Service
- Sewer: Private Sewer
- Water: Public
- Utilities for property: for Gas Range, for Electric Dryer, Washer Hookup
Community & HOA
Community
- Features: Park, Walk/Jog Trails, Stable(s), Golf, Bike Path
HOA
- Has HOA: No
Location
- Region: Williamsburg
Financial & listing details
- Price per square foot: $362/sqft
- Tax assessed value: $198,000
- Annual tax amount: $3,756
- Date on market: 1/7/2026
- Road surface type: Paved
Price history
| Date | Event | Price |
|---|---|---|
| 12/11/2025 | Sold | $300,000+15.8%$362/sqft |
Source: MLS PIN #73452290 Report a problem | ||
| 11/12/2025 | Contingent | $259,000$313/sqft |
Source: MLS PIN #73452290 Report a problem | ||
| 11/6/2025 | Listed for sale | $259,000$313/sqft |
Source: MLS PIN #73452290 Report a problem | ||
Public tax history
| Year | Property taxes | Tax assessment |
|---|---|---|
| 2025 | $3,756 +6.9% | $198,000 +2% |
| 2024 | $3,513 -3.9% | $194,100 +4.2% |
| 2023 | $3,657 +7.4% | $186,200 +6.3% |
| 2022 | $3,406 -3.2% | $175,200 +4.5% |
| 2021 | $3,517 +7.3% | $167,700 +1.3% |
| 2019 | $3,277 -1.9% | $165,500 |
| 2018 | $3,340 +5.2% | $165,500 |
| 2017 | $3,174 +2.3% | $165,500 |
| 2016 | $3,103 +5.5% | $165,500 +1.2% |
| 2015 | $2,941 +3.6% | $163,500 |
| 2014 | $2,840 +3.2% | $163,500 |
| 2013 | $2,753 +7.9% | $163,500 -0.7% |
| 2012 | $2,551 +11.3% | $164,700 +7% |
| 2011 | $2,292 +3.2% | $153,900 |
| 2010 | $2,221 -1% | $153,900 -7.2% |
| 2009 | $2,243 +4% | $165,900 |
| 2008 | $2,157 | $165,900 |
| 2007 | $2,157 +6.8% | $165,900 +35.3% |
| 2005 | $2,020 -3.5% | $122,600 |
| 2003 | $2,093 +26.7% | $122,600 +13.2% |
| 2001 | $1,652 | $108,300 |
Find assessor info on the county website
Neighborhood: 01096
Nearby homes
- $373,3003 bd2 ba1.2k sqft60 South St, Williamsburg, MA 01096Off Market
- $408,9004 bd1 ba1.5k sqft56 South St, Williamsburg, MA 01096Off Market
- $839,6004 bd3 ba3.2k sqft59 South St, Williamsburg, MA 01096Off Market
- $558,1005 bd3 ba3k sqft62 South St, Williamsburg, MA 01096Off Market
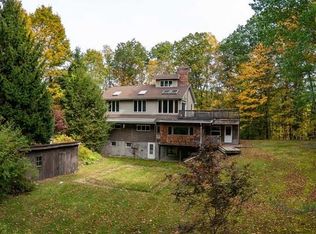
- $396,0003 bd1 ba1.2k sqft54 South St, Williamsburg, MA 01096Off Market
- $690,6003 bd3 ba2.5k sqft61 South St, Williamsburg, MA 01096Off Market
- $497,8003 bd1 ba2k sqft57 South St, Williamsburg, MA 01096Off Market
- $363,9002 bd1 ba1k sqft52 South St, Williamsburg, MA 01096Off Market
Nearby schools
GreatSchools rating
- 10/10Anne T. Dunphy SchoolGrades: PK-6Distance: 0.9 mi
- 6/10Hampshire Regional High SchoolGrades: 7-12Distance: 5.8 mi
Schools provided by the listing agent
- Elementary: Anne T. Dunphy
- Middle: Hampshire Regional
- High: Hampshire Regional
Source: MLS PIN. This data may not be complete. We recommend contacting the local school district to confirm school assignments for this home.


Get pre-qualified for a loan
At Zillow Home Loans, we can pre-qualify you in as little as 5 minutes with no impact to your credit score.An equal housing lender. NMLS #10287.
Nearby cities
Nearby zip codes
Other Williamsburg Topics
