Nestled in the sought-after Poet’s Corner neighborhood, this beautifully maintained mid-century Split-Level home offers the perfect balance of style, comfort, and convenience. Set on a spectacular 0.35-acre level lot, the property boasts a serene, bucolic setting while remaining just moments from schools, shops, restaurants and the 35-minute express train to New York City. Inside and out, this three Bedroom/two-and-a-half Bath home is thoughtfully designed for both everyday living and entertaining groups of any size. The inviting family room serves as the heart of the home, highlighted by a charming wood-burning fireplace, skylight filling the space with natural light, ceiling fan for year-round comfort, and a flat-screen TV - perfect for relaxing or hosting gatherings. Sliding glass doors from both the family room and the oversized dining room create a seamless indoor-outdoor flow, opening onto a large patio ideal for dining al fresco or enjoying the expansive backyard. However you enjoy the great outdoors - basking in the quiet or creating some noise; relaxing alone or with friends or pets; eating, playing, sleeping - this special property will offer the perfect backdrop! Inside, the updated kitchen is a standout, featuring beautiful wood cabinetry, granite countertops, and stainless steel appliances (Bosch 5-burner gas stovetop, Bosch dishwasher, GE double oven, Kitchenaide refrigerator). The nearby Breakfast Nook, extra-large Dining Room and patio provide multiple dining venues for guests. The large Living Room with gleaming wood floors, spans from the front to the back of the home, providing ample space for socializing with many or relaxing with just a few. The attached 2-car garage and storage shed complete the ground level and, together with the lower level, offer tons of space for storage. With its tranquil setting, thoughtful updates, and unbeatable location, this home offers a rare opportunity to enjoy peaceful suburban living without sacrificing convenience!
Sold for $925,000
$925,000
58 Spencer Court, Hartsdale, NY 10530
3beds
2,007sqft
Single Family Residence, Residential
Built in 1958
0.35 Acres Lot
$935,200 Zestimate®
$461/sqft
$7,080 Estimated rent
Home value
$935,200
$851,000 - $1.03M
$7,080/mo
Zestimate® history
Owner options
List your home for rent
$7,080/mo
Rent Zestimate®
Find your next renter with Zillow Rental Manager. Plus, with online applications, you can quickly screen prospective tenants – for free.
$7,080/mo
Rent Zestimate®
Refinance and save
$6,218/mo
Est. payment
Refinancing to a lower rate could help reduce your monthly payments and save thousands over the life of the loan.
$6,218/mo
Est. payment
Explore your selling options
Work with a Zillow partner agent
Leverage their expertise and Zillow's premium Showcase listings to get your home seen by more buyers.
Get startedList with your own agent
Get your home in front of millions of buyers by listing it on Zillow.
Learn how to do itSell it yourself
Take full control of how buyers see your home on Zillow by listing For Sale by Owner (FSBO).
List your homeWhat's special
Expansive backyardStorage shedTranquil settingBeautiful wood cabinetrySerene bucolic settingCharming wood-burning fireplaceBreakfast nook
Zillow last checked:
Listing updated:
Listed by:
Karen Chapro 914-774-6110,
Houlihan Lawrence Inc. 914-723-8877,
Laura Miller 914-629-1940,
Houlihan Lawrence Inc.
Bought with:
Kyung J. Scalia, 10301221029
Houlihan Lawrence Inc.
Source: OneKey® MLS as distributed by MLS GRID,MLS#: 987742
Facts & features
Interior
Bedrooms & bathrooms
- Bedrooms: 3
- Bathrooms: 3
- Full bathrooms: 2
- 1/2 bathrooms: 1
Other
- Description: Entry Level: Foyer with slate floor, coat closet, ceiling fan and stairs up and down; Living Room with wood floors to right.
- Level: First
Other
- Description: Upper Level: Primary Bedroom/Primary Bath; Bedroom; Bedroom; Hall Bath
- Level: Second
Other
- Description: Ground Floor Level: Updated Kitchen with granite counters and stainless steel appliances; Family Room with wood burning fireplace and skylight; Breakfast Nook; Dining Room; Powder Room; Laundry Room; Sliding Glass doors to large patio and park-like 0.35 acres; 2-car attached garage and attached storage shed.
- Level: Other
Other
- Description: Lower Level: Utilities, Storage, Freezer and Second Refrigerator
- Level: Lower
Heating
- Natural Gas, Other
Cooling
- Central Air
Appliances
- Included: Other
Features
- Other
- Flooring: Tile, Wood
- Basement: Partial,Storage Space
- Attic: Pull Stairs
- Number of fireplaces: 1
Interior area
- Total structure area: 2,007
- Total interior livable area: 2,007 sqft
Property
Parking
- Total spaces: 2
- Parking features: Driveway, Garage
- Garage spaces: 2
- Has uncovered spaces: Yes
Features
- Levels: Three Or More
- Patio & porch: Patio
Lot
- Size: 0.35 Acres
Details
- Parcel number: 2689008130000810000003
- Special conditions: None
Construction
Type & style
- Home type: SingleFamily
- Property subtype: Single Family Residence, Residential
Materials
- Frame
Condition
- Year built: 1958
Utilities & green energy
- Sewer: Public Sewer
- Water: Public
- Utilities for property: Natural Gas Connected, Sewer Connected, Water Connected
Community & HOA
Community
- Security: Security System
HOA
- Has HOA: No
Location
- Region: Hartsdale
Financial & listing details
- Price per square foot: $461/sqft
- Tax assessed value: $809,900
- Annual tax amount: $22,174
- Date on market: 4/29/2026
- Cumulative days on market: 7 days
- Listing agreement: Exclusive Right To Sell
- Inclusions: As seen.
- Exclusions: None.
Price history
| Date | Event | Price |
|---|---|---|
| 6/26/2026 | Sold | $925,000+8.8%$461/sqft |
Source:  OneKey® MLS as distributed by MLS GRID #987742 Report a problem OneKey® MLS as distributed by MLS GRID #987742 Report a problem | ||
| 5/6/2026 | Pending sale | $850,000$424/sqft |
Source: OneKey® MLS as distributed by MLS GRID #987742 Report a problem | ||
| 4/29/2026 | Listed for sale | $850,000$424/sqft |
Source: OneKey® MLS as distributed by MLS GRID #987742 Report a problem | ||
Public tax history
| Year | Property taxes | Tax assessment |
|---|---|---|
| 2025 | -- | $809,900 +3% |
| 2024 | -- | $786,300 +19.5% |
| 2023 | -- | $658,100 +4.6% |
| 2022 | -- | $629,300 +12.4% |
| 2021 | -- | $560,000 +4.3% |
| 2020 | -- | $536,800 |
| 2019 | -- | $536,800 +1.9% |
| 2018 | -- | $527,000 +2.9% |
| 2017 | -- | $512,200 +4% |
| 2016 | -- | $492,500 +3161.6% |
| 2015 | $13,578 | $15,100 |
| 2014 | $13,578 | $15,100 +8.6% |
| 2013 | $13,578 | $13,900 |
| 2012 | -- | $13,900 |
| 2011 | -- | $13,900 |
| 2010 | -- | $13,900 -24.9% |
| 2009 | -- | $18,500 |
| 2008 | -- | $18,500 |
| 2007 | -- | $18,500 |
| 2006 | -- | $18,500 |
| 2005 | -- | $18,500 |
| 2004 | -- | $18,500 |
| 2003 | -- | $18,500 |
| 2002 | -- | $18,500 |
| 2001 | -- | $18,500 |
| 2000 | -- | $18,500 |
| 1999 | -- | $18,500 |
Find assessor info on the county website
Neighborhood: 10530
Nearby homes
- $949,0003 bd2 ba1.7k sqft60 Spencer Ct, Hartsdale, NY 10530Off Market
- $867,2004 bd1 ba1.7k sqft56 Spencer Ct, Hartsdale, NY 10530Off Market
- $926,9003 bd3 ba1.7k sqft57 Clements Pl, Hartsdale, NY 10530Off Market
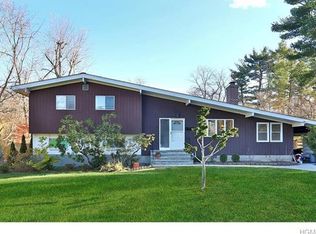
- $1,143,0004 bd4 ba2.4k sqft55 Clements Pl, Hartsdale, NY 10530Off Market

- $937,5003 bd3 ba1.7k sqft59 Clements Pl, Hartsdale, NY 10530Off Market
- $870,9003 bd2 ba1.7k sqft54 Spencer Ct, Hartsdale, NY 10530Off Market
- $801,600-- bd2 ba1.2k sqft62 Spencer Ct, Hartsdale, NY 10530Off Market
- $738,5003 bd3 ba1.5k sqft106 Keats Ave, Hartsdale, NY 10530Sold
Nearby schools
GreatSchools rating
- NALee F Jackson SchoolGrades: K-1Distance: 1.2 mi
- 5/10Woodlands Senior High SchoolGrades: 7-12Distance: 0.7 mi
- 6/10Highview SchoolGrades: 2-3Distance: 1.3 mi
Schools provided by the listing agent
- Elementary: Lee F Jackson School
- Middle: Woodlands Middle/High School
- High: Woodlands Middle/High School
Source: OneKey® MLS as distributed by MLS GRID. This data may not be complete. We recommend contacting the local school district to confirm school assignments for this home.
Get a cash offer in 3 minutes
Find out how much your home could sell for in as little as 3 minutes with a no-obligation cash offer.
Estimated market value
$935,200
Get a cash offer in 3 minutes
Find out how much your home could sell for in as little as 3 minutes with a no-obligation cash offer.
Estimated market value
$935,200
- New York
- Westchester County
- Hartsdale
- 10530
- 58 Spencer Court
Nearby cities
Nearby neighborhoods
Nearby zip codes
Other Hartsdale Topics
