Skip main navigation
Closed
  • $335,000

    58 Stable Gate Dr, Cartersville, GA 30120

    3beds
    1,429sqft
    Single Family Residence, Residential
    Built in 2018
    0.35 Acres Lot
    $342,100 Zestimate®
    $234/sqft
    $1,851 Estimated rent

    Home value

    $342,100

    $322,000 - $366,000

    $1,851/mo

    Zestimate® history
    Loading
    Loading...

    Owner options

    List your home for rent

    $1,851/mo

    Rent Zestimate®

    Find your next renter with Zillow Rental Manager. Plus, with online applications, you can quickly screen prospective tenants – for free.

    Learn more

    $1,851/mo

    Rent Zestimate®

    Refinance and save

    $2,584/mo

    Est. payment

    Refinancing to a lower rate could help reduce your monthly payments and save thousands over the life of the loan.

    See today's rates

    $2,584/mo

    Est. payment

    Explore your selling options

    Work with a Zillow partner agent

    Leverage their expertise and Zillow's premium Showcase listings to get your home seen by more buyers.

    Get started

    List with your own agent

    Get your home in front of millions of buyers by listing it on Zillow.

    Learn how to do it

    Sell it yourself

    Take full control of how buyers see your home on Zillow by listing For Sale by Owner (FSBO).

    List your home

    What's special

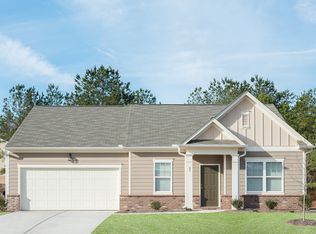
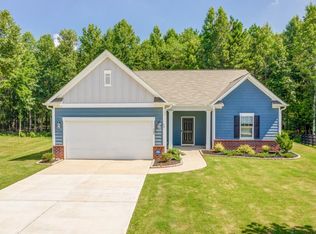
    Cute as a button Stepless Ranch Near the Etowah River! Welcome home to this beautifully maintained stepless ranch nestled on a peaceful cul-de-sac lot just minutes from downtown Cartersville. This 3-bedroom, 2-bath home features an open-concept floor plan that perfectly blends comfort and functionality. The spacious kitchen is a cook’s dream with granite countertops, stainless steel appliances, and a convenient breakfast bar that flows into the cozy living room - perfect for entertaining or relaxing. Enjoy easy access from the living room to a private, fenced backyard with a patio - ideal for outdoor dining or play. The primary suite offers a peaceful retreat with an en suite bath featuring a tub/shower combo. Two additional bedrooms are thoughtfully placed on the opposite side of the home for added privacy and share a second full bathroom. Situated on a wooded lot with plenty of room to expand or simply enjoy nature. Located near the scenic Etowah River, Red Top Mountain State Park, and multiple other recreational spots, this home combines the tranquility of nature with the convenience of being close to town. Don’t miss this rare opportunity - schedule your showing today!

    Zillow last checked:

    Listing updated:

    Listing Provided by:

    Liz Carr,

    Keller Williams Realty Atl North

    Bought with:

    Erin Johnson, 368308

    Atlanta Communities Real Estate Brokerage

    Source: FMLS GA,MLS#: 7579373MLS Logo

    Facts & features

    Interior

    Bedrooms & bathrooms
    • Bedrooms: 3
    • Bathrooms: 2
    • Full bathrooms: 2
    • Main level bathrooms: 2
    • Main level bedrooms: 3
    Primary bedroom
    • Features: Master on Main
    • Level: Master on Main
    Bedroom
    • Features: Master on Main
    Primary bathroom
    • Features: Tub/Shower Combo
    Dining room
    • Features: Open Concept
    Kitchen
    • Features: Breakfast Bar, Cabinets Stain, Pantry, Eat-in Kitchen, Stone Counters, View to Family Room
    Heating
    • Central
    Cooling
    • Central Air
    Appliances
    • Included: Dishwasher, Disposal, Dryer, Electric Range, Electric Water Heater, Microwave, Refrigerator, Washer
    • Laundry: In Hall, Main Level, Laundry Room
    Features
    • Entrance Foyer, High Speed Internet, Walk-In Closet(s)
    • Flooring: Carpet, Hardwood, Other
    • Windows: Double Pane Windows
    • Basement: None
    • Has fireplace: No
    • Fireplace features: None
    • Common walls with other units/homes: No Common Walls
    Interior area
    • Total structure area: 1,429
    • Total interior livable area: 1,429 sqft
    • Finished area above ground: 1,429
    • Finished area below ground: 0

    Property

    Parking
    • Total spaces: 2
    • Parking features: Garage Door Opener, Attached, Garage, Garage Faces Front, Kitchen Level, Level Driveway
    • Attached garage spaces: 2
    • Has uncovered spaces: Yes
    Accessibility
    • Accessibility features: None
    Features
    • Levels: One
    • Stories: 1
    • Patio & porch: Patio, Front Porch
    • Exterior features: Private Yard, Rain Gutters
    • Pool features: None
    • Spa features: None
    • Fencing: Back Yard,Wood
    • Has view: Yes
    • View description: Neighborhood
    • Waterfront features: None
    • Body of water: None
    Lot
    • Size: 0.35 Acres
    • Features: Back Yard, Cul-De-Sac, Front Yard, Landscaped, Level, Private
    Details
    • Additional structures: None
    • Parcel number: 0073B 0001 038
    • Other equipment: None
    • Horse amenities: None

    Construction

    Type & style
    • Home type: SingleFamily
    • Architectural style: Traditional,Ranch
    • Property subtype: Single Family Residence, Residential
    Materials
    • HardiPlank Type, Other
    • Foundation: Slab
    • Roof: Composition
    Condition
    • Resale
    • New construction: No
    • Year built: 2018

    Utilities & green energy

    • Electric: 110 Volts
    • Sewer: Public Sewer
    • Water: Public
    • Utilities for property: Cable Available, Electricity Available, Phone Available, Sewer Available, Underground Utilities, Water Available
    Green energy
    • Energy efficient items: None
    • Energy generation: None

    Community & neighborhood

    Security
    • Security features: None
    Community
    • Community features: Playground, Sidewalks, Street Lights
    Location
    • Region: Cartersville
    • Subdivision: Riverside Walk

    HOA & financial

    HOA
    • Has HOA: Yes
    • HOA fee: $580 annually
    • Services included: Maintenance Grounds

    Other

    Other facts
    • Listing terms: Cash,Conventional,FHA,VA Loan
    • Road surface type: Paved

    Price history

    DateEventPrice
    5/30/2025Sold$335,000-4.3%$234/sqft
    Source: FMLS GA #7579373 Report a problem
    5/28/2025Pending sale$350,000$245/sqft
    Source: FMLS GA #7579373 Report a problem
    5/14/2025Listed for sale$350,000+78.7%$245/sqft
    Source: GAMLS #10521974 Report a problem
    4/17/2018Sold$195,900$137/sqft
    Source: FMLS GA #5981557 Report a problem
    3/30/2018Listed for sale$195,900$137/sqft
    Source: Starlight Report a problem
    3/30/2018Pending sale$195,900$137/sqft
    Source: Starlight Report a problem
    3/30/2018Listed for sale$195,900$137/sqft
    Source: Starlight Report a problem

    Public tax history

    YearProperty taxesTax assessment
    2025$2,682 -3.6%$128,789 +6.5%
    2024$2,782 +8.3%$120,887 +8.2%
    2023$2,568 +21.6%$111,684 +24.5%
    2022$2,112 +9.5%$89,737 +13.8%
    2021$1,928 +5.1%$78,873 +9.9%
    2020$1,835 -1%$71,800
    2019$1,854 $71,800 +348.8%
    2018$1,854 +108%$16,000 +25%
    2017$892 $12,800

    Find assessor info on the county website

    Neighborhood: 30120

    Nearby schools

    GreatSchools rating
    Schools provided by the listing agent
    • Elementary: Emerson
    • Middle: Red Top
    • High: Woodland - Bartow

    Source: FMLS GA. This data may not be complete. We recommend contacting the local school district to confirm school assignments for this home.

    Get a cash offer in 3 minutes
    Find out how much your home could sell for in as little as 3 minutes with a no-obligation cash offer.
    Estimated market value
    $342,100
    Get a cash offer in 3 minutes
    Find out how much your home could sell for in as little as 3 minutes with a no-obligation cash offer.
    Estimated market value
    $342,100