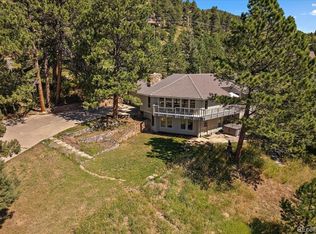
Spectacular mountain views in an updated turnkey home! Wake up to sweeping Mt. Blue Sky Wilderness vistas in this light and airy home in which every room has been lovingly renovated with a keen eye for modern style–it feels like a brand new build! Enter a kitchen that boasts custom European laminate cabinetry, quartz countertops, an in-drawer microwave, built in stainless steel Subzero refrigerator, Wolf gas cooktop and a light-filled breakfast nook–and similarly refinished butler’s pantry that connects to the expansive dining room. Embrace the warmth from the completely transformed vaulted living room with its eye-catching custom porcelain tile gas-insert fireplace. Enjoy the spacious vaulted primary retreat with jaw-dropping 18-mile views of snow-capped peaks from your bed, a seating area for your morning coffee, renovated 5-piece bath, and oversized walk-in closet. Crisp white trim and rich espresso hardwood floors tie together the main floor, complete with updated 1/2 bath, same-level laundry and access to a 2-car garage with workshop space. The lower level, too, has been completely redone. The downstairs features two bedrooms, updated bath, an oversized living/rec space with walkout access, plus a huge bonus room with custom built-ins that makes a perfect gym/yoga space, non-conforming bedroom, or movie room. Every opening window has been replaced with Sierra Pacific windows on both levels, and a brand new roof was just installed in 2024. For the gardener at heart, enjoy a fenced, raised garden designed to keep elk & deer out, providing a secure space for thriving plants. At only 8 minutes from shopping and restaurants, 13 minutes to I-70, and close to Denver, world-class skiing, and DIA, the location is truly unbeatable. This home, nestled on a private 1-acre-lot, is a sanctuary that offers a one-of-a-kind mountain lifestyle with a sought-after balance of seclusion/views as well as with easy access & near-town convenience. Too much to list–must come see!
Sold for $1,549,000
$1,549,000
58 Stagecoach Boulevard, Evergreen, CO 80439
4beds
3,747sqft
Single Family Residence
Built in 1993
1 Acres Lot
$1,490,600 Zestimate®
$413/sqft
$5,096 Estimated rent
Home value
$1,490,600
Estimated sales range
Not available
$5,096/mo
Zestimate® history
Owner options
List your home for rent
$5,096/mo
Rent Zestimate®
Find your next renter with Zillow Rental Manager. Plus, with online applications, you can quickly screen prospective tenants – for free.
$5,096/mo
Rent Zestimate®
Refinance and save
$7,207/mo
Est. payment
Refinancing to a lower rate could help reduce your monthly payments and save thousands over the life of the loan.
$7,207/mo
Est. payment
Explore your selling options
Work with a Zillow partner agent
Leverage their expertise and Zillow's premium Showcase listings to get your home seen by more buyers.
Get startedList with your own agent
Get your home in front of millions of buyers by listing it on Zillow.
Learn how to do itSell it yourself
Take full control of how buyers see your home on Zillow by listing For Sale by Owner (FSBO).
List your homeWhat's special
Zillow last checked:
Listing updated:
Listed by:
Shad Phillips 303-218-6926 shad@phillipsteamco.com,
Real Broker, LLC DBA Real
Bought with:
Shad Phillips, 100066473
Real Broker, LLC DBA Real
Source: REcolorado as distributed by MLS GRID,MLS#: 6604398
Facts & features
Interior
Bedrooms & bathrooms
- Bedrooms: 4
- Bathrooms: 3
- Full bathrooms: 2
- 1/2 bathrooms: 1
- Main level bathrooms: 2
- Main level bedrooms: 1
Primary bedroom
- Description: The Vaulted-Ceiling Primary Bedroom Offers A Serene Retreat With Breathtaking Views, A Spa-Like Ensuite Bath, & A Spacious Walk-In Closet.
- Level: Main
- Area: 414.15 Square Feet
- Dimensions: 16.5 x 25.1
Bedroom
- Description: Light And Bright Secondary Bedroom With Built In Shelving.
- Level: Basement
- Area: 164.45 Square Feet
- Dimensions: 14.3 x 11.5
Bedroom
- Description: Light And Bright Secondary Bedroom With Views.
- Level: Basement
- Area: 206.4 Square Feet
- Dimensions: 16 x 12.9
Bedroom
- Description: Light And Bright Secondary Bedroom With Views, Wood Floor, And Built In Shelving, A Perfect Space For A Bedroom, An Office, Or Workout Room; The Possibilities Are Endless.
- Level: Basement
- Area: 441.21 Square Feet
- Dimensions: 19.1 x 23.1
Primary bathroom
- Description: Spa-Like Ensuite, 5-Piece Bath.
- Level: Main
- Area: 150.65 Square Feet
- Dimensions: 13.1 x 11.5
Bathroom
- Description: Beautiful Powder Bath.
- Level: Main
- Area: 21 Square Feet
- Dimensions: 3 x 7
Bathroom
- Description: In-Between Two Of The Secondary Bedroom Is The A Beautifully Updated Jack And Jill Bath.
- Level: Basement
- Area: 66.69 Square Feet
- Dimensions: 11.7 x 5.7
Dining room
- Description: Stunning Dining Room For Unforgettable Dinner Parties.
- Level: Main
- Area: 160.95 Square Feet
- Dimensions: 14.5 x 11.1
Family room
- Description: Family Room With Large Windows, And Direct Outdoor Access, Maintaining The Breathtaking Mountain Views.
- Level: Basement
- Area: 579.49 Square Feet
- Dimensions: 16.7 x 34.7
Great room
- Description: Light-Filled Living Space With Vaulted Ceilings, & Large Southwest-Facing Windows Perfectly Framing The Stunning Mountain Backdrop.
- Level: Main
- Area: 457.99 Square Feet
- Dimensions: 16.9 x 27.1
Kitchen
- Description: The Gourmet, Designer Kitchen Boasts Premium Stainless-Steel Appliances, Custom Cabinetry, An Oversized Island, And Spectacular Views.
- Level: Main
- Area: 201.15 Square Feet
- Dimensions: 14.9 x 13.5
Laundry
- Description: Convenient Main Floor Laundry.
- Level: Main
- Area: 38.5 Square Feet
- Dimensions: 5.5 x 7
Heating
- Forced Air, Natural Gas
Cooling
- None
Appliances
- Included: Cooktop, Dishwasher, Disposal, Double Oven, Dryer, Freezer, Microwave, Washer
Features
- Built-in Features, Ceiling Fan(s), Eat-in Kitchen, Entrance Foyer, Five Piece Bath, High Ceilings, Jack & Jill Bathroom, Open Floorplan, Pantry, Primary Suite, Vaulted Ceiling(s), Walk-In Closet(s)
- Flooring: Carpet, Stone, Tile, Wood
- Windows: Double Pane Windows
- Basement: Finished,Walk-Out Access
- Number of fireplaces: 1
- Fireplace features: Gas, Great Room
Interior area
- Total structure area: 3,747
- Total interior livable area: 3,747 sqft
- Finished area above ground: 2,109
- Finished area below ground: 1,638
Property
Parking
- Total spaces: 3
- Parking features: Garage - Attached, Carport
- Attached garage spaces: 2
- Carport spaces: 1
- Covered spaces: 3
Features
- Levels: One
- Stories: 1
- Patio & porch: Covered, Deck, Front Porch
- Exterior features: Garden
Lot
- Size: 1 Acres
- Features: Mountainous, Open Space, Sloped
Details
- Parcel number: 208501201015
- Zoning: MR-1
- Special conditions: Standard
Construction
Type & style
- Home type: SingleFamily
- Property subtype: Single Family Residence
Materials
- Cedar, Frame, Rock, Stone
- Roof: Composition
Condition
- Year built: 1993
Utilities & green energy
- Water: Well
- Utilities for property: Electricity Connected, Natural Gas Connected
Community & HOA
Community
- Security: Carbon Monoxide Detector(s), Smoke Detector(s)
- Subdivision: Greystone Lazy Acres
HOA
- Has HOA: No
Location
- Region: Evergreen
Financial & listing details
- Price per square foot: $413/sqft
- Tax assessed value: $1,342,260
- Annual tax amount: $5,489
- Date on market: 4/11/2025
- Listing terms: Cash,Conventional,Jumbo
- Exclusions: Seller's Personal Property
- Ownership: Individual
- Electric utility on property: Yes
- Road surface type: Paved
Price history
| Date | Event | Price |
|---|---|---|
| 5/21/2025 | Sold | $1,549,000$413/sqft |
Source:  REcolorado as distributed by MLS GRID #6604398 Report a problem REcolorado as distributed by MLS GRID #6604398 Report a problem | ||
| 4/21/2025 | Pending sale | $1,549,000$413/sqft |
Source: REcolorado as distributed by MLS GRID #6604398 Report a problem | ||
| 4/11/2025 | Listed for sale | $1,549,000$413/sqft |
Source: REcolorado as distributed by MLS GRID #6604398 Report a problem | ||
Public tax history
| Year | Property taxes | Tax assessment |
|---|---|---|
| 2025 | $6,436 +17.3% | $83,890 +18.8% |
| 2024 | $5,489 +15.1% | $70,590 -4.6% |
| 2023 | $4,769 -0.4% | $73,990 +22.8% |
| 2022 | $4,788 | $60,240 -2.8% |
| 2021 | -- | $61,970 +7.7% |
| 2020 | $4,203 +0.3% | $57,520 |
| 2019 | $4,190 | $57,520 +12% |
| 2018 | $4,190 +15% | $51,370 |
| 2017 | $3,644 | $51,370 -3.1% |
| 2016 | -- | $53,020 |
| 2015 | -- | $53,020 +13.6% |
| 2014 | -- | $46,690 |
| 2013 | -- | $46,690 -8.9% |
| 2012 | -- | $51,260 |
| 2011 | -- | $51,260 -6.5% |
| 2010 | -- | $54,820 |
| 2009 | $3,936 | $54,820 |
Find assessor info on the county website
Neighborhood: 80439
Nearby homes
- $1,081,2002 bd3 ba2.6k sqft5 Stagecoach Blvd, Evergreen, CO 80439Off Market
- $1,465,7004 bd3 ba4.2k sqft34790 Stagecoach Blvd, Evergreen, CO 80439Off Market
- $1,155,0004 bd3 ba3.2k sqft104 Fir Ln, Evergreen, CO 80439Sold
- $892,8003 bd3 ba1.9k sqft585 Conifer Dr, Evergreen, CO 80439Off Market
- $952,5004 bd2 ba2.4k sqft49 Granite Way, Evergreen, CO 80439Off Market
- $847,2004 bd2 ba1.9k sqft622 Conifer Dr, Evergreen, CO 80439Off Market
- $1,195,6002 bd3 ba2.3k sqft587 Conifer Dr, Evergreen, CO 80439Off Market
- $1,196,0004 bd3 ba3.2k sqft57 Fir Ln, Evergreen, CO 80439Sold
Nearby schools
GreatSchools rating
- 9/10Wilmot Elementary SchoolGrades: PK-5Distance: 3.7 mi
- 8/10Evergreen Middle SchoolGrades: 6-8Distance: 2.7 mi
- 10/10Evergreen High SchoolGrades: 9-12Distance: 4 mi
Schools provided by the listing agent
- Elementary: King Murphy
- Middle: Clear Creek
- High: Clear Creek
- District: Clear Creek RE-1
Source: REcolorado as distributed by MLS GRID. This data may not be complete. We recommend contacting the local school district to confirm school assignments for this home.
Get a cash offer in 3 minutes
Find out how much your home could sell for in as little as 3 minutes with a no-obligation cash offer.
Estimated market value
$1,490,600
Get a cash offer in 3 minutes
Find out how much your home could sell for in as little as 3 minutes with a no-obligation cash offer.
Estimated market value
$1,490,600
- Colorado
- Jefferson County
- Evergreen
- 80439
- 58 Stagecoach Boulevard
