As Good As New. This adorable home is impeccable and has several updates. The large front porch invites you inside. Step into the open living room perfect for entertaining. Seller plans to leave the TV console for your convenience. The cozy eating area right next to the kitchen puts food on the plate faster. Or eat at the kitchen island bar. The kitchen has a new smooth top stove, plus the fridge and brand new microwave conveys. You won't believe the size of the walk in pantry. The primary bedroom and bathroom won't disappoint. Seller is leaving the washer, dryer and 2nd refrigerator. NEW 2 car carport is permitted. Shed has tons of cool places to put your tools. Conveniently located just on the outskirts of town.
Sold for $237,500
$237,500
58 Stardust Lane, Selma, NC 27576
3beds
1,500sqft
Manufactured Home
Built in 2021
0.35 Acres Lot
$236,400 Zestimate®
$158/sqft
$-- Estimated rent
Home value
$236,400
$222,000 - $251,000
Not available
Zestimate® history
Owner options
List your home for rent
Find your next renter with Zillow Rental Manager. Plus, with online applications, you can quickly screen prospective tenants – for free.
Refinance and save
$1,508/mo
Est. payment
Refinancing to a lower rate could help reduce your monthly payments and save thousands over the life of the loan.
$1,508/mo
Est. payment
Explore your selling options
Work with a Zillow partner agent
Leverage their expertise and Zillow's premium Showcase listings to get your home seen by more buyers.
Get startedList with your own agent
Get your home in front of millions of buyers by listing it on Zillow.
Learn how to do itSell it yourself
Take full control of how buyers see your home on Zillow by listing For Sale by Owner (FSBO).
List your homeWhat's special
Large front porchKitchen island barCozy eating areaWalk in pantryNew smooth top stovePrimary bedroom and bathroom
Zillow last checked:
Listing updated:
Listed by:
Tracy L Riba 919-637-0004,
HTR Southern Properties
Bought with:
A Non Member
A Non Member
Source: Hive MLS,MLS#: 100532219 Originating MLS: Johnston County Association of REALTORS
Originating MLS: Johnston County Association of REALTORSFacts & features
Interior
Bedrooms & bathrooms
- Bedrooms: 3
- Bathrooms: 2
- Full bathrooms: 2
Rooms
- Room types: Master Bedroom
Primary bedroom
- Level: Main
Heating
- Electric, Forced Air
Cooling
- Central Air
Appliances
- Included: See Remarks, Washer, Refrigerator, Range, Dryer, Dishwasher
- Laundry: In Hall
Features
- Walk-in Closet(s), Kitchen Island, Ceiling Fan(s), Pantry, Walk-In Closet(s)
- Flooring: Carpet, Vinyl
- Doors: Storm Door(s)
- Has fireplace: No
Interior area
- Total structure area: 1,500
- Total interior livable area: 1,500 sqft
Property
Parking
- Total spaces: 2
- Parking features: Concrete
- Carport spaces: 2
Features
- Levels: One
- Stories: 1
- Patio & porch: Deck, Porch
- Exterior features: Storm Doors
- Fencing: None
Lot
- Size: 0.35 Acres
- Dimensions: 124.05 x 76.70 x 150.26 x 102.88
- Features: Corner Lot
Details
- Additional structures: Shed(s)
- Parcel number: 12n11013q
- Zoning: MHP
- Special conditions: Standard
Construction
Type & style
- Home type: MobileManufactured
- Property subtype: Manufactured Home
Materials
- Vinyl Siding, Steel Frame
- Foundation: Crawl Space
- Roof: Shingle
Condition
- New construction: No
- Year built: 2021
Utilities & green energy
- Sewer: Public Sewer
- Water: Public
- Utilities for property: Sewer Connected, Water Connected
Community & HOA
Community
- Subdivision: Starfield Acres
HOA
- Has HOA: No
Location
- Region: Smithfield
Financial & listing details
- Price per square foot: $158/sqft
- Tax assessed value: $233,380
- Annual tax amount: $2,182
- Date on market: 9/23/2025
- Cumulative days on market: 73 days
- Listing agreement: Exclusive Right To Sell
- Listing terms: Cash,Conventional,FHA,USDA Loan,VA Loan
Price history
| Date | Event | Price |
|---|---|---|
| 1/9/2026 | Sold | $237,500-1%$158/sqft |
Source:  Hive MLS #100532219 Report a problem Hive MLS #100532219 Report a problem | ||
| 12/4/2025 | Pending sale | $240,000$160/sqft |
Source:  Doorify MLS #10123500 Report a problem Doorify MLS #10123500 Report a problem | ||
| 12/4/2025 | Contingent | $240,000$160/sqft |
Source: Hive MLS #100532219 Report a problem | ||
| 10/24/2025 | Price change | $240,000-2%$160/sqft |
Source: Doorify MLS #10123500 Report a problem | ||
| 9/23/2025 | Listed for sale | $245,000$163/sqft |
Source: Doorify MLS #10123500 Report a problem | ||
Public tax history
Tax history is unavailable.
Neighborhood: 27577
Nearby homes
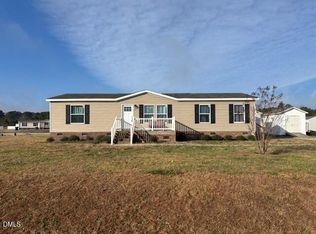
- $236,0003 bd2 ba1.5k sqft88 Stardust Ln, Selma, NC 27576Sold
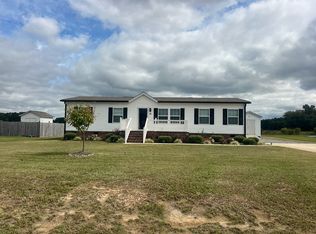
- $269,4003 bd2 ba1.4k sqft55 Star Dust Ln, Selma, NC 27576Off Market
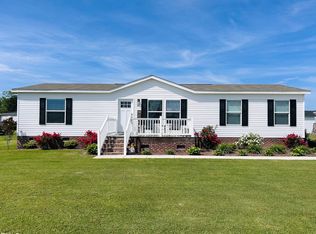
- $245,0003 bd2 ba1.5k sqft32 Goldeneye Ln, Selma, NC 27576Sold
- $249,5003 bd2 ba1.5k sqft73 Stardust Ln, Selma, NC 27576Off Market
- $249,0003 bd2 ba1.5k sqft20 Star Dust Ln, Selma, NC 27576Off Market
- $249,2003 bd2 ba1.5k sqft49 Ruddy Duck Ln, Selma, NC 27576Off Market
- $245,6003 bd2 ba1.5k sqft53 Ruddy Duck Ln, Selma, NC 27576Off Market
- $264,0003 bd2 ba1.5k sqft17 Star Dust Ln, Selma, NC 27576Sold
Nearby schools
GreatSchools rating
- 9/10Micro-Pine Level ElementaryGrades: PK-5Distance: 1.6 mi
- 8/10North Johnston MiddleGrades: 6-8Distance: 5.1 mi
- 4/10North Johnston HighGrades: 9-12Distance: 6.1 mi
Schools provided by the listing agent
- Elementary: Pine Level Elementary School
- Middle: North Johnston
- High: North Johnston
Source: Hive MLS. This data may not be complete. We recommend contacting the local school district to confirm school assignments for this home.
Get a cash offer in 3 minutes
Find out how much your home could sell for in as little as 3 minutes with a no-obligation cash offer.
Estimated market value
$236,400
Get a cash offer in 3 minutes
Find out how much your home could sell for in as little as 3 minutes with a no-obligation cash offer.
Estimated market value
$236,400
- North Carolina
- Johnston County
- Selma
- 27577
- 58 Stardust Lane
Nearby cities
Nearby zip codes
Other Selma Topics
