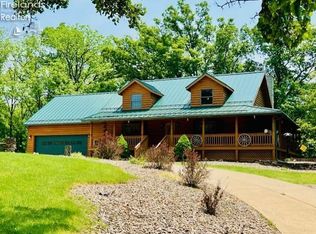
Welcome HOME! Nestled on a picturesque hill, this delightful three-bedroom ranch home offers the perfect blend of comfort and nature. Surrounded by lush woods, this property provides privacy and tranquility, making it an ideal retreat for families or anyone seeking that peaceful lifestyle. From the cozy living room, with an adjacent sitting room to the well-appointed kitchen that boasts ample cabinet space, modern appliances, and a convenient island, making it both functional and stylish to the partially finished basement that highlights a full bar and seating area this home has something for everyone. Including a laundry room with plenty of storage space/sink and a two car attached garage. Step outside to enjoy your expansive yard, ideal for gardening, outdoor activities, or simply unwinding in nature. The surrounding trees provide a beautiful backdrop and enhance the sense of privacy. This home is situated just a short drive from local amenities, such coffee shop, restaurants, and schools, while still offering a retreat-like feel. Don’t miss the opportunity to make this charming ranch your own! Schedule a showing today and experience the peaceful hilltop living that awaits you
Closed
$280,000
58 State Route 60, New London, OH 44851
3beds
1,716sqft
Single Family Residence
Built in 1940
2.27 Acres Lot
$320,300 Zestimate®
$163/sqft
$2,067 Estimated rent
Home value
$320,300
$301,000 - $343,000
$2,067/mo
Zestimate® history
Owner options
List your home for rent
$2,067/mo
Rent Zestimate®
Find your next renter with Zillow Rental Manager. Plus, with online applications, you can quickly screen prospective tenants – for free.
$2,067/mo
Rent Zestimate®
Refinance and save
$1,765/mo
Est. payment
Refinancing to a lower rate could help reduce your monthly payments and save thousands over the life of the loan.
$1,765/mo
Est. payment
Explore your selling options
Work with a Zillow partner agent
Leverage their expertise and Zillow's premium Showcase listings to get your home seen by more buyers.
Get startedList with your own agent
Get your home in front of millions of buyers by listing it on Zillow.
Learn how to do itSell it yourself
Take full control of how buyers see your home on Zillow by listing For Sale by Owner (FSBO).
List your homeWhat's special
Zillow last checked:
Listing updated:
Listed by:
Laura Lay LauraLay@HowardHanna.com419-202-3762,
Howard Hanna
Bought with:
Misty Hatch, 2014005356
EXP Realty, LLC.
Source: MLS Now,MLS#: 5071904Originating MLS: Lorain County Association Of REALTORS
Facts & features
Interior
Bedrooms & bathrooms
- Bedrooms: 3
- Bathrooms: 3
- Full bathrooms: 2
- 1/2 bathrooms: 1
- Main level bathrooms: 3
- Main level bedrooms: 3
Primary bedroom
- Description: walk-in closet,Flooring: Carpet
- Level: First
- Dimensions: 13 x 13
Bedroom
- Description: Flooring: Carpet
- Level: First
- Dimensions: 11 x 9
Bedroom
- Description: Flooring: Carpet
- Level: First
- Dimensions: 11 x 9
Dining room
- Description: Flooring: Wood
- Level: First
Eat in kitchen
- Description: Island w/ eat in seating,Flooring: Wood
- Level: First
Living room
- Description: Flooring: Carpet
- Level: First
- Dimensions: 13 x 13
Heating
- Fireplace(s), Propane
Cooling
- None
Appliances
- Included: Dryer, Microwave, Range, Refrigerator, Washer
- Laundry: Washer Hookup, Electric Dryer Hookup
Features
- Ceiling Fan(s), Eat-in Kitchen, Kitchen Island, Recessed Lighting, Bar, Natural Woodwork
- Windows: Wood Frames
- Basement: Interior Entry,Partially Finished
- Number of fireplaces: 1
- Fireplace features: Basement, Blower Fan, Gas Log, Propane, Gas
Interior area
- Total structure area: 1,716
- Total interior livable area: 1,716 sqft
- Finished area above ground: 1,716
Property
Parking
- Parking features: Attached, Garage, Gravel
- Attached garage spaces: 2
Features
- Levels: Two
- Stories: 2
- Patio & porch: Deck
- Exterior features: Private Yard
- Fencing: Block
- Has view: Yes
- View description: Trees/Woods
Lot
- Size: 2.27 Acres
- Features: Back Yard, Front Yard, Private, Many Trees, Wooded
Details
- Additional structures: Shed(s)
- Parcel number: L360222000701
Construction
Type & style
- Home type: SingleFamily
- Architectural style: Ranch
- Property subtype: Single Family Residence
Materials
- Frame, Vinyl Siding
- Foundation: Block
- Roof: Metal,Shingle
Condition
- Year built: 1940
Utilities & green energy
- Sewer: Septic Tank
- Water: Public
Community & HOA
HOA
- Has HOA: No
Location
- Region: New London
Financial & listing details
- Price per square foot: $163/sqft
- Tax assessed value: $191,050
- Annual tax amount: $2,258
- Date on market: 9/20/2024
- Cumulative days on market: 54 days
- Listing agreement: Exclusive Right To Sell
- Listing terms: Cash,Conventional,FHA,VA Loan
Price history
| Date | Event | Price |
|---|---|---|
| 11/14/2024 | Sold | $280,000-3.1%$163/sqft |
Source: Public Record Report a problem | ||
| 9/30/2024 | Contingent | $289,000$168/sqft |
Source: MLS Now #5071904 Report a problem | ||
| 9/20/2024 | Listed for sale | $289,000$168/sqft |
Source: MLS Now #5071904 Report a problem | ||
Public tax history
| Year | Property taxes | Tax assessment |
|---|---|---|
| 2025 | $2,240 -0.3% | $66,870 |
| 2024 | $2,246 -0.6% | $66,870 |
| 2023 | $2,258 +21.5% | $66,870 +35% |
| 2022 | $1,858 +8% | $49,530 |
| 2021 | $1,720 | $49,530 |
| 2020 | $1,720 +19.3% | $49,530 +19.5% |
| 2019 | $1,442 -4.8% | $41,440 |
| 2018 | $1,514 +11% | $41,440 |
| 2017 | $1,365 | $41,440 +10% |
| 2016 | $1,365 +1.3% | $37,670 |
| 2015 | $1,347 -13.7% | $37,670 -9.7% |
| 2013 | $1,561 -0.1% | $41,720 |
| 2012 | $1,563 +0% | $41,720 |
| 2011 | $1,563 -7.8% | $41,720 -10% |
| 2010 | $1,695 | $46,370 |
Find assessor info on the county website
Neighborhood: 44851
Nearby homes
- $275,3003 bd1 ba1.2k sqft69 State Route 60, New London, OH 44851Off Market
- $294,4002 bd2 ba1.9k sqft38 State Route 60, New London, OH 44851Off Market
- $358,8003 bd2 ba1.6k sqft81 State Route 60, New London, OH 44851Off Market
- $502,0004 bd3 ba2k sqft37 State Route 60, New London, OH 44851Sold
- $152,500-- bd-- ba-- sqft80 State Route 60, New London, OH 44851Off Market
- $715,0003 bd3 ba2.3k sqft70 State Route 60, New London, OH 44851Sold
- $345,3003 bd2 ba1.9k sqft87 State Route 60, New London, OH 44851Off Market
- $191,5003 bd1 ba1.7k sqft92 State Route 60 N, New London, OH 44851Off Market
Nearby schools
GreatSchools rating
- 8/10Mapleton Elementary SchoolGrades: PK-5Distance: 8.8 mi
- 7/10Mapleton Middle SchoolGrades: 6-8Distance: 8.8 mi
- 6/10Mapleton High SchoolGrades: 9-12Distance: 8.8 mi
Schools provided by the listing agent
- District: Mapleton LSD - 304
Source: MLS Now. This data may not be complete. We recommend contacting the local school district to confirm school assignments for this home.
Get a cash offer in 3 minutes
Find out how much your home could sell for in as little as 3 minutes with a no-obligation cash offer.
Estimated market value
$320,300
Get a cash offer in 3 minutes
Find out how much your home could sell for in as little as 3 minutes with a no-obligation cash offer.
Estimated market value
$320,300
- Ohio
- Ashland County
- New London
- 44851
- 58 State Route 60
