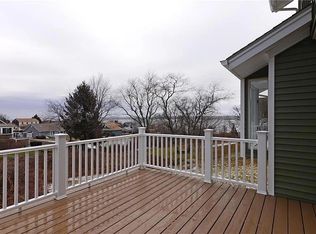
Located in the desirable McCorrie Lane neighborhood with access to McCorrie Beach, this 4-bedroom, 3-bath raised ranch offers over 2,700 sq. ft. of living space. 58 Stewart Dr is on a cul-de-sac offering privacy. This property provides an excellent opportunity to create your dream home. The main level features a traditional raised ranch layout with bright living areas, dining space, and a flexible floor plan. The lower level provides additional square footage with a family room, full bath & bedroom. After serving as a rental for the past 15 years, the property is ready for renovation, ideal for buyers who want to update and design a home to their own style and needs. With its spacious footprint, neighborhood setting, and beach access, this home offers outstanding potential as a year-round residence, summer getaway, or investment. Enjoy the coastal lifestyle just steps from sandy McCorrie Beach, while remaining minutes from local schools, golf, shopping, and Newport's attractions.
Sold for $537,500
$537,500
58 Stewart Dr, Portsmouth, RI 02871
4beds
2,704sqft
Single Family Residence
Built in 1977
0.53 Acres Lot
$544,800 Zestimate®
$199/sqft
$4,710 Estimated rent
Home value
$544,800
$441,000 - $670,000
$4,710/mo
Zestimate® history
Owner options
List your home for rent
$4,710/mo
Rent Zestimate®
Find your next renter with Zillow Rental Manager. Plus, with online applications, you can quickly screen prospective tenants – for free.
$4,710/mo
Rent Zestimate®
Refinance and save
$2,608/mo
Est. payment
Refinancing to a lower rate could help reduce your monthly payments and save thousands over the life of the loan.
$2,608/mo
Est. payment
Explore your selling options
Work with a Zillow partner agent
Leverage their expertise and Zillow's premium Showcase listings to get your home seen by more buyers.
Get startedList with your own agent
Get your home in front of millions of buyers by listing it on Zillow.
Learn how to do itSell it yourself
Take full control of how buyers see your home on Zillow by listing For Sale by Owner (FSBO).
List your homeWhat's special
Raised ranchTraditional raised ranch layoutFamily roomFlexible floor plan
Zillow last checked:
Listing updated:
Listed by:
Chris Farley 401-465-4456,
Century 21 Topsail Realty
Bought with:
David McCauley, REB.0010905
RE/MAX Profnl. Newport, Inc.
Source: StateWide MLS RI,MLS#: 1393890
Facts & features
Interior
Bedrooms & bathrooms
- Bedrooms: 4
- Bathrooms: 3
- Full bathrooms: 3
Bathroom
- Features: Ceiling Height 7 to 9 ft
- Level: Lower
- Area: 49 Square Feet
- Dimensions: 7
Bathroom
- Features: Ceiling Height 7 to 9 ft
- Level: First
- Area: 28 Square Feet
- Dimensions: 4
Bathroom
- Features: Ceiling Height 7 to 9 ft
- Level: First
- Area: 28 Square Feet
- Dimensions: 4
Other
- Features: Ceiling Height 7 to 9 ft
- Level: First
- Area: 187 Square Feet
- Dimensions: 17
Other
- Features: Ceiling Height 7 to 9 ft
- Level: First
- Area: 154 Square Feet
- Dimensions: 14
Other
- Features: Ceiling Height 7 to 9 ft
- Level: First
- Area: 154 Square Feet
- Dimensions: 14
Other
- Features: Ceiling Height 7 to 9 ft
- Level: Lower
- Area: 154 Square Feet
- Dimensions: 14
Dining area
- Features: Ceiling Height 7 to 9 ft
- Level: First
- Area: 154 Square Feet
- Dimensions: 14
Family room
- Features: Ceiling Height 7 to 9 ft
- Level: Lower
- Area: 506 Square Feet
- Dimensions: 23
Kitchen
- Features: Ceiling Height 7 to 9 ft
- Level: First
- Area: 154 Square Feet
- Dimensions: 14
Laundry
- Features: Ceiling Height 7 to 9 ft
- Level: Lower
- Area: 165 Square Feet
- Dimensions: 15
Living room
- Features: Ceiling Height 7 to 9 ft
- Level: First
- Area: 234 Square Feet
- Dimensions: 18
Pantry
- Features: Ceiling Height 7 to 9 ft
- Level: First
- Area: 154 Square Feet
- Dimensions: 14
Heating
- Oil, Baseboard, Forced Water
Cooling
- None
Appliances
- Included: Tankless Water Heater, Dishwasher
Features
- Wall (Dry Wall), Plumbing (Mixed), Insulation (Unknown)
- Flooring: Ceramic Tile, Hardwood, Other
- Doors: Storm Door(s)
- Basement: Full,Interior and Exterior,Partially Finished,Bath/Stubbed,Bedroom(s),Family Room,Laundry
- Attic: Attic Storage
- Number of fireplaces: 1
- Fireplace features: Brick
Interior area
- Total structure area: 1,552
- Total interior livable area: 2,704 sqft
- Finished area above ground: 1,552
- Finished area below ground: 1,152
Property
Parking
- Total spaces: 5
- Parking features: Attached, Integral, Driveway
- Attached garage spaces: 2
- Has uncovered spaces: Yes
Features
- Patio & porch: Deck
- Waterfront features: Walk to Salt Water
Lot
- Size: 0.53 Acres
- Features: Cul-De-Sac
Details
- Parcel number: PORTM049B0081
- Zoning: R20
- Special conditions: Conventional/Market Value
Construction
Type & style
- Home type: SingleFamily
- Architectural style: Raised Ranch
- Property subtype: Single Family Residence
Materials
- Dry Wall, Vinyl Siding
- Foundation: Concrete Perimeter
Condition
- New construction: No
- Year built: 1977
Utilities & green energy
- Electric: 200+ Amp Service, Circuit Breakers, Underground
- Sewer: Septic Tank
- Water: Municipal
- Utilities for property: Underground Utilities
Community & HOA
Community
- Features: Near Public Transport, Public School, Restaurants, Near Shopping, Near Swimming
- Subdivision: Mccorrie Lane
HOA
- Has HOA: No
Location
- Region: Portsmouth
Financial & listing details
- Price per square foot: $199/sqft
- Tax assessed value: $518,000
- Annual tax amount: $6,879
- Date on market: 9/2/2025
- Inclusions: The septic system needs to be replaced. Property can be lived in until the system has been replaced. A test hole has been dug & the seller will provide the buyer with the engineering. The install of the septic will be the buyer's responsibility
Price history
| Date | Event | Price |
|---|---|---|
| 12/4/2025 | Sold | $537,500-6.5%$199/sqft |
Source:  StateWide MLS RI #1393890 Report a problem StateWide MLS RI #1393890 Report a problem | ||
| 11/15/2025 | Pending sale | $574,900$213/sqft |
Source: StateWide MLS RI #1393890 Report a problem | ||
| 10/3/2025 | Contingent | $574,900$213/sqft |
Source: StateWide MLS RI #1393890 Report a problem | ||
| 9/24/2025 | Price change | $574,900-4.2%$213/sqft |
Source: StateWide MLS RI #1393890 Report a problem | ||
| 9/2/2025 | Listed for sale | $600,000+71.4%$222/sqft |
Source: StateWide MLS RI #1393890 Report a problem | ||
| 4/15/2017 | Listing removed | $2,500$1/sqft |
Source: Zillow Rental Manager Report a problem | ||
| 1/30/2017 | Listed for rent | $2,500-3.8%$1/sqft |
Source: Zillow Rental Manager Report a problem | ||
| 8/11/2015 | Listing removed | $2,600$1/sqft |
Source: Century 21 Trend Realty Report a problem | ||
| 6/10/2015 | Listed for rent | $2,600+8.3%$1/sqft |
Source: Century 21 Trend Realty Report a problem | ||
| 11/15/2013 | Listing removed | $2,400$1/sqft |
Source: Century 21 Trend Realty Report a problem | ||
| 8/13/2013 | Listed for rent | $2,400+4.3%$1/sqft |
Source: CENTURY 21 Trend Realty Report a problem | ||
| 4/16/2013 | Listing removed | $2,300$1/sqft |
Source: Century 21 Trend Realty Report a problem | ||
| 4/5/2013 | Listed for rent | $2,300$1/sqft |
Source: Century 21 Trend Realty Report a problem | ||
| 11/5/2012 | Listing removed | $2,300$1/sqft |
Source: Century 21 Trend Realty Report a problem | ||
| 9/4/2012 | Listed for rent | $2,300$1/sqft |
Source: Century 21 Trend Realty Report a problem | ||
| 6/8/2012 | Listing removed | $2,300$1/sqft |
Source: Century 21 Trend Realty Report a problem | ||
| 6/5/2012 | Listed for rent | $2,300$1/sqft |
Source: Century 21 Trend Realty Report a problem | ||
| 8/12/2011 | Listing removed | $2,300$1/sqft |
Source: Century 21 Trend Realty Report a problem | ||
| 7/14/2011 | Listed for rent | $2,300$1/sqft |
Source: Century 21 Trend Realty Report a problem | ||
| 1/29/2010 | Sold | $350,000-10%$129/sqft |
Source: Public Record Report a problem | ||
| 10/14/2009 | Price change | $389,000-11.4%$144/sqft |
Source: CENTURY 21 Trend Realty #948315 Report a problem | ||
| 9/3/2009 | Listed for sale | $439,000+2.1%$162/sqft |
Source: CENTURY 21 Trend Realty #948315 Report a problem | ||
| 9/10/2007 | Sold | $430,000$159/sqft |
Source: Public Record Report a problem | ||
Public tax history
| Year | Property taxes | Tax assessment |
|---|---|---|
| 2025 | $6,879 +0.8% | $518,000 |
| 2024 | $6,827 +9.1% | $518,000 +28.8% |
| 2023 | $6,257 | $402,100 |
| 2022 | $6,257 +1.6% | $402,100 |
| 2021 | $6,156 +1.6% | $402,100 |
| 2020 | $6,061 +2.2% | $402,100 +11.2% |
| 2019 | $5,932 +2.7% | $361,600 |
| 2018 | $5,775 +3.6% | $361,600 |
| 2017 | $5,576 +3.2% | $361,600 +7% |
| 2016 | $5,405 +1.3% | $337,800 |
| 2015 | $5,337 | $337,800 |
| 2014 | $5,337 +5.8% | $337,800 -2.7% |
| 2013 | $5,046 +2% | $347,300 |
| 2012 | $4,946 +2.4% | $347,300 |
| 2011 | $4,831 +0.1% | $347,300 -18.7% |
| 2010 | $4,825 +1.1% | $427,000 +0.7% |
| 2009 | $4,774 +3.9% | $424,000 |
| 2008 | $4,596 -1.2% | $424,000 +3.7% |
| 2007 | $4,654 +5.8% | $409,000 |
| 2006 | $4,397 +3.9% | $409,000 |
| 2005 | $4,233 -1.1% | $409,000 +54.8% |
| 2004 | $4,280 -1.6% | $264,200 |
| 2003 | $4,349 | $264,200 |
Find assessor info on the county website
Neighborhood: 02871
Nearby homes
- $876,3003 bd3 ba1.7k sqft68 Stewart Dr, Portsmouth, RI 02871Off Market
- $660,9003 bd3 ba1.5k sqft46 Stewart Dr, Portsmouth, RI 02871Off Market
- $830,5003 bd2 ba1.5k sqft55 Robin Rd, Portsmouth, RI 02871Off Market
- $628,8002 bd2 ba1.9k sqft61 Stewart Dr, Portsmouth, RI 02871Off Market

- $871,2003 bd3 ba2.5k sqft45 Robin Rd, Portsmouth, RI 02871Off Market
- $726,1004 bd3 ba2.2k sqft36 Stewart Dr, Portsmouth, RI 02871Off Market
- $674,3003 bd2 ba1.5k sqft45 Stewart Dr, Portsmouth, RI 02871Off Market
- $978,4004 bd2 ba2.1k sqft65 Robin Rd, Portsmouth, RI 02871Off Market
Nearby schools
GreatSchools rating
- 8/10Portsmouth Middle SchoolGrades: 5-8Distance: 2.7 mi
- 9/10Portsmouth High SchoolGrades: 9-12Distance: 2.5 mi
- 10/10Howard Hathaway SchoolGrades: K-4Distance: 2.8 mi
Get a cash offer in 3 minutes
Find out how much your home could sell for in as little as 3 minutes with a no-obligation cash offer.
Estimated market value
$544,800
Get a cash offer in 3 minutes
Find out how much your home could sell for in as little as 3 minutes with a no-obligation cash offer.
Estimated market value
$544,800
- Rhode Island
- Newport County
- Portsmouth
- 02871
- 58 Stewart Dr
Nearby cities
Nearby zip codes
Other Portsmouth Topics
