Skip main navigation
Closed
  • Listed by: Century 21 NE Group
    Bought with: Century 21 Dumont and Assoc.
    $620,000

    58 Stone Sled Lane, Bow, NH 03304

    2beds
    2,608sqft
    Condominium
    Built in 2013
    -- sqft lot
    $660,500 Zestimate®
    $238/sqft
    $3,768 Estimated rent

    Home value

    $660,500

    $627,000 - $694,000

    $3,768/mo

    Zestimate® history
    Loading
    Loading...

    Owner options

    List your home for rent

    $3,768/mo

    Rent Zestimate®

    Find your next renter with Zillow Rental Manager. Plus, with online applications, you can quickly screen prospective tenants – for free.

    Learn more

    $3,768/mo

    Rent Zestimate®

    Refinance and save

    $3,484/mo

    Est. payment

    Refinancing to a lower rate could help reduce your monthly payments and save thousands over the life of the loan.

    See today's rates

    $3,484/mo

    Est. payment

    Explore your selling options

    Work with a Zillow partner agent

    Leverage their expertise and Zillow's premium Showcase listings to get your home seen by more buyers.

    Get started

    List with your own agent

    Get your home in front of millions of buyers by listing it on Zillow.

    Learn how to do it

    Sell it yourself

    Take full control of how buyers see your home on Zillow by listing For Sale by Owner (FSBO).

    List your home

    What's special

    Hobby roomCentral acGleaming hardwood floorsNatural light galorePeninsula seatingQuartz counter topsSpacious dining room
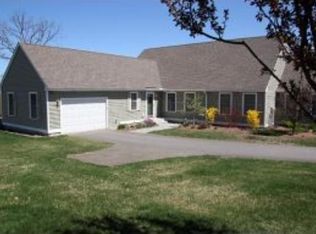

    Welcome to 58 Stone Sled Lane! This 2 Bedroom, 3 Bath detached Ranch is situated in desirable Stone Sled Farm , a 55 + community. The light and bright open floor -plan offers Living/ Dining & Kitchen all with gleaming hardwood floors. The Living Room, with vaulted ceiling & ceiling fan has a gas fireplace. The spacious Dining Room opens to Kitchen with quartz counter tops and peninsula seating. There are two Bedrooms, including the Primary , with ceiling fan & attached 3/4 Bath and Laundry . A Full Bath and screened porch with another ceiling fan complete the first floor space. On the lower level you will find a 19 x 26 Family Room, with natural light galore, a Hobby Room, Office and a 3/ 4 Bathroom, plus plenty of storage. The lower level has its own zone for heat and central AC. Excellent Bow location , just minutes to Concord and all the Capital city has to offer, and highways for commuting . Quiet community surrounded by 55 acres association owned land for privacy. Must See! Showings start at the open house Saturday 1/ 20 from 11:00am - 1:00 pm

    Zillow last checked:

    Listing updated:

    Listed by:

    Steve DeStefano,

    Century 21 NE Group

    Bought with:

    Darleen E Wilkins

    Century 21 Dumont and Assoc.

    Source: PrimeMLS,MLS#: 4982483MLS Logo

    Facts & features

    Interior

    Bedrooms & bathrooms
    • Bedrooms: 2
    • Bathrooms: 3
    • Full bathrooms: 1
    • 3/4 bathrooms: 2
    Heating
    • Propane, Hot Air
    Cooling
    • Central Air
    Appliances
    • Included: Dishwasher, Dryer, Microwave, Gas Range, Refrigerator, Washer, Propane Water Heater
    • Laundry: 1st Floor Laundry
    Features
    • Cathedral Ceiling(s), Ceiling Fan(s), Dining Area, Hearth, Kitchen/Dining, Kitchen/Living, Living/Dining, Primary BR w/ BA, Natural Light, Indoor Storage, Vaulted Ceiling(s), Walk-In Closet(s)
    • Flooring: Hardwood, Laminate, Tile
    • Basement: Climate Controlled,Daylight,Finished,Full,Interior Stairs,Storage Space,Walkout,Interior Access,Walk-Out Access
    • Has fireplace: Yes
    • Fireplace features: Gas
    Interior area
    • Total structure area: 2,952
    • Total interior livable area: 2,608 sqft
    • Finished area above ground: 1,476
    • Finished area below ground: 1,132

    Property

    Parking
    • Total spaces: 2
    • Parking features: Paved, Auto Open, Direct Entry, Attached
    • Garage spaces: 2
    Accessibility
    • Accessibility features: 1st Floor 3/4 Bathroom, 1st Floor Bedroom, 1st Floor Full Bathroom, 1st Floor Hrd Surfce Flr, Kitchen w/5 Ft. Diameter, One-Level Home, 1st Floor Laundry
    Features
    • Levels: One,Walkout Lower Level
    • Stories: 1
    • Patio & porch: Porch, Enclosed Porch, Screened Porch
    Lot
    • Features: Condo Development, Conserved Land, Landscaped, Sloped, Subdivided, Trail/Near Trail, Abuts Conservation, Neighborhood
    Details
    • Parcel number: BOWWM028B003L43BUU01A
    • Zoning description: RU
    • Other equipment: Radon Mitigation, Sprinkler System

    Construction

    Type & style
    • Home type: Condo
    • Architectural style: Ranch
    • Property subtype: Condominium
    Materials
    • Wood Frame, Vinyl Siding
    • Foundation: Concrete, Poured Concrete
    • Roof: Shingle
    Condition
    • New construction: No
    • Year built: 2013

    Utilities & green energy

    • Electric: 200+ Amp Service, Circuit Breakers
    • Sewer: Leach Field, Septic Tank
    • Utilities for property: Underground Utilities

    Community & neighborhood

    Location
    • Region: Bow

    HOA & financial

    Other financial information
    • Additional fee information: Fee: $500

    Other

    Other facts
    • Road surface type: Paved

    Price history

    DateEventPrice
    4/22/2024Sold$620,000-0.8%$238/sqft
    Source: PrimeMLS #4982483 Report a problem
    1/17/2024Listed for sale$625,000+127.3%$240/sqft
    Source: PrimeMLS #4982483 Report a problem
    2/27/2014Sold$275,000+8.3%$105/sqft
    Source: Public Record Report a problem
    7/10/2012Sold$254,000$97/sqft
    Source: Public Record Report a problem

    Public tax history

    YearProperty taxesTax assessment
    2024$12,196 +28.6%$616,600 +80.8%
    2023$9,486 +4.9%$341,100
    2022$9,046 +0%$341,100 -3.5%
    2020$9,045 -1.8%$353,600 +0.6%
    2019$9,213 +23.5%$351,500 +30.9%
    2018$7,462 +0%$268,600
    2017$7,459 +5.6%$268,600
    2016$7,061 -1.2%$268,600 +7.2%
    2015$7,149 -3.3%$250,500
    2014$7,392 +390.5%$250,500 +351.4%
    2011$1,507 $55,500

    Find assessor info on the county website

    Neighborhood: 03304

    Nearby schools

    GreatSchools rating
    Schools provided by the listing agent
    • Elementary: Bow Elementary
    • Middle: Bow Memorial School
    • High: Bow High School
    • District: Bow School District SAU #67

    Source: PrimeMLS. This data may not be complete. We recommend contacting the local school district to confirm school assignments for this home.

    Get a cash offer in 3 minutes
    Find out how much your home could sell for in as little as 3 minutes with a no-obligation cash offer.
    Estimated market value
    $660,500
    Get a cash offer in 3 minutes
    Find out how much your home could sell for in as little as 3 minutes with a no-obligation cash offer.
    Estimated market value
    $660,500