Welcome to this exquisite 2-story traditional home in East Amherst, featuring 4 bedrooms, 2.5 bathrooms with luxurious finishes throughout. The main level includes a sunlit morning room, adaptable den/playroom (other room), elegant dining room, expansive great room along with a sleek kitchen with an oversized island/breakfast bar and granite countertops. The great room boasts a gas fireplace and a built-in wall television bookcase unit that stays. Stunning engineered vinyl plank flooring is found throughout. The second floor highlights a primary bedroom en-suite with a walk-in closet and an upgraded bathroom with double sinks and a tiled shower. There are an additional three generously sized bedrooms with the convenience of a large second-floor laundry room. Additional features include an 8-foot basement with an egress window, on-demand hot water tank, modern mechanics throughout, a 2.5-car attached garage, and a beautiful deep wooded lot with a spacious stamped concrete patio and fenced yard. Located in the Williamsville East School District, this home offers everything you need for contemporary living.
Closed
$610,000
58 Stonebridge Dr, East Amherst, NY 14051
4beds
2,453sqft
Single Family Residence
Built in 2018
0.28 Acres Lot
$692,100 Zestimate®
$249/sqft
$3,741 Estimated rent
Home value
$692,100
$657,000 - $727,000
$3,741/mo
Zestimate® history
Owner options
List your home for rent
$3,741/mo
Rent Zestimate®
Find your next renter with Zillow Rental Manager. Plus, with online applications, you can quickly screen prospective tenants – for free.
$3,741/mo
Rent Zestimate®
Refinance and save
$4,804/mo
Est. payment
Refinancing to a lower rate could help reduce your monthly payments and save thousands over the life of the loan.
$4,804/mo
Est. payment
Explore your selling options
Work with a Zillow partner agent
Leverage their expertise and Zillow's premium Showcase listings to get your home seen by more buyers.
Get startedList with your own agent
Get your home in front of millions of buyers by listing it on Zillow.
Learn how to do itSell it yourself
Take full control of how buyers see your home on Zillow by listing For Sale by Owner (FSBO).
List your homeWhat's special
Zillow last checked:
Listing updated:
Listed by:
Sherry A Thomas 716-668-2500,
WNY Metro Roberts Realty
Bought with:
David M Witczak, 40WI1033093
WNY Metro Roberts Realty
Source: NYSAMLSs,MLS#: B1556420 Originating MLS: Buffalo
Originating MLS: BuffaloFacts & features
Interior
Bedrooms & bathrooms
- Bedrooms: 4
- Bathrooms: 3
- Full bathrooms: 2
- 1/2 bathrooms: 1
- Main level bathrooms: 1
Bedroom 1
- Level: Second
- Dimensions: 15.00 x 15.00
Bedroom 2
- Level: Second
- Dimensions: 12.00 x 11.00
Bedroom 3
- Level: Second
- Dimensions: 12.00 x 11.00
Bedroom 4
- Level: Second
- Dimensions: 12.00 x 10.00
Dining room
- Level: First
- Dimensions: 14.00 x 12.00
Family room
- Level: First
- Dimensions: 19.00 x 15.00
Kitchen
- Level: First
- Dimensions: 19.00 x 15.00
Living room
- Level: First
- Dimensions: 15.00 x 10.00
Other
- Level: First
- Dimensions: 15.00 x 9.00
Heating
- Gas, Forced Air
Cooling
- Central Air
Appliances
- Included: Dryer, Dishwasher, Gas Oven, Gas Range, Gas Water Heater, Microwave, Refrigerator, Tankless Water Heater, Washer
- Laundry: In Basement, Upper Level
Features
- Breakfast Area, Den, Separate/Formal Dining Room, Eat-in Kitchen, Separate/Formal Living Room, Granite Counters, Country Kitchen, Kitchen Island, Pantry, Sliding Glass Door(s), Bath in Primary Bedroom
- Flooring: Carpet, Luxury Vinyl, Varies
- Doors: Sliding Doors
- Basement: Egress Windows,Full,Sump Pump
- Number of fireplaces: 1
Interior area
- Total structure area: 2,453
- Total interior livable area: 2,453 sqft
Property
Parking
- Total spaces: 2
- Parking features: Attached, Garage, Garage Door Opener
- Attached garage spaces: 2
Features
- Levels: Two
- Stories: 2
- Patio & porch: Patio
- Exterior features: Concrete Driveway, Fence, Play Structure, Patio
- Fencing: Partial
Lot
- Size: 0.28 Acres
- Dimensions: 97 x 155
- Features: Near Public Transit, Residential Lot
Details
- Parcel number: 1422890420700009011000
- Special conditions: Standard
Construction
Type & style
- Home type: SingleFamily
- Architectural style: Colonial,Two Story,Traditional
- Property subtype: Single Family Residence
Materials
- Stone, Vinyl Siding
- Foundation: Poured
- Roof: Asphalt
Condition
- Resale
- Year built: 2018
Utilities & green energy
- Electric: Circuit Breakers
- Sewer: Connected
- Water: Connected, Public
- Utilities for property: Cable Available, High Speed Internet Available, Sewer Connected, Water Connected
Community & HOA
Community
- Security: Security System Owned
HOA
- HOA fee: $600 annually
Location
- Region: East Amherst
Financial & listing details
- Price per square foot: $249/sqft
- Tax assessed value: $363,927
- Annual tax amount: $11,825
- Date on market: 8/3/2024
- Cumulative days on market: 8 days
- Listing terms: Cash,Conventional,FHA,VA Loan
Price history
| Date | Event | Price |
|---|---|---|
| 10/7/2024 | Sold | $610,000+1.7%$249/sqft |
Source:  NYSAMLSs #B1556420 Report a problem NYSAMLSs #B1556420 Report a problem | ||
| 8/12/2024 | Pending sale | $599,900$245/sqft |
Source: NYSAMLSs #B1556420 Report a problem | ||
| 8/3/2024 | Listed for sale | $599,900+9.1%$245/sqft |
Source: NYSAMLSs #B1556420 Report a problem | ||
| 7/21/2022 | Sold | $550,000$224/sqft |
Source: NYSAMLSs #B1402322 Report a problem | ||
| 5/10/2022 | Pending sale | $550,000$224/sqft |
Source: NYSAMLSs #B1402322 Report a problem | ||
| 4/28/2022 | Listed for sale | $550,000+37.5%$224/sqft |
Source: NYSAMLSs #B1402322 Report a problem | ||
| 3/28/2019 | Sold | $399,920+284.5%$163/sqft |
Source: Public Record Report a problem | ||
| 12/7/2018 | Sold | $104,000$42/sqft |
Source: Public Record Report a problem | ||
Public tax history
| Year | Property taxes | Tax assessment |
|---|---|---|
| 2025 | -- | $623,000 |
| 2024 | -- | $623,000 +71.2% |
| 2023 | -- | $363,927 |
| 2022 | -- | $363,927 |
| 2021 | -- | $363,927 |
| 2020 | -- | $363,927 +70.9% |
| 2019 | -- | $213,000 +287.3% |
| 2018 | -- | $55,000 +816.7% |
| 2017 | -- | $6,000 |
Find assessor info on the county website
Neighborhood: 14051
Nearby homes
- $640,0004 bd3 ba2.3k sqft64 Stonebridge Dr, East Amherst, NY 14051Sold

- $803,1004 bd2 ba2.9k sqft70 Stonebridge Dr, East Amherst, NY 14051Off Market
- $850,6006 bd4 ba3.1k sqft30 Stonebridge Dr, East Amherst, NY 14051Off Market
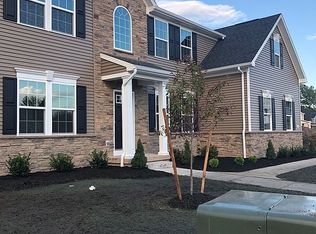
- $783,9004 bd2 ba2.7k sqft55 Stonebridge Dr, East Amherst, NY 14051Off Market
- $738,2004 bd2 ba2.4k sqft76 Stonebridge Dr, East Amherst, NY 14051Off Market
- $716,1005 bd3 ba2.7k sqft61 Stonebridge Dr, East Amherst, NY 14051Off Market
- $625,0005 bd3 ba2.8k sqft20 Stonebridge Dr, East Amherst, NY 14051Sold
- $694,9004 bd2 ba2.3k sqft2084 Youngs Rd, East Amherst, NY 14051Off Market
Nearby schools
GreatSchools rating
- 6/10Casey Middle SchoolGrades: 5-8Distance: 0.5 mi
- 9/10Williamsville North High SchoolGrades: 9-12Distance: 0.6 mi
- 6/10Maple East Elementary SchoolGrades: K-4Distance: 2.2 mi
Schools provided by the listing agent
- District: Williamsville
Source: NYSAMLSs. This data may not be complete. We recommend contacting the local school district to confirm school assignments for this home.
Sell for more on Zillow
Get a Zillow Showcase℠ listing at no additional cost and you could sell for .
$692,100
2% more
+$13,842
With Zillow Showcase(estimated)
$705,942
- New York
- Erie County
- East Amherst
- 14051
- 58 Stonebridge Dr
Nearby cities
Nearby zip codes
Other East Amherst Topics
