Experience effortless living in this beautifully renovated, single-level home nestled in Marlborough's sought-after Country Club neighborhood. This residence boasts significant recent updates, including a new roof, enhanced insulation, and a stunningly remodeled kitchen. The kitchen showcases sleek stainless steel appliances, elegant quartz countertops, a functional workstation sink, and stylish white shaker cabinetry. Natural light bathes the interior, highlighting the gleaming hardwood floors and complemented by recessed lighting. Smart home technology adds a layer of modern convenience. The lower level provides versatile space, currently configured as a workout room and woodworking shop, offering substantial storage and potential for customization. Outdoor enjoyment awaits on the private covered patio or the deck, perfect for taking in the sunset views. This home offers an exceptional balance of privacy, comfort, and accessibility.
Sold for $462,000
$462,000
58 Stow Rd, Marlborough, MA 01752
2beds
1,000sqft
Single Family Residence
Built in 1930
6,384 Square Feet Lot
$473,500 Zestimate®
$462/sqft
$2,483 Estimated rent
Home value
$473,500
$450,000 - $497,000
$2,483/mo
Zestimate® history
Owner options
List your home for rent
$2,483/mo
Rent Zestimate®
Find your next renter with Zillow Rental Manager. Plus, with online applications, you can quickly screen prospective tenants – for free.
$2,483/mo
Rent Zestimate®
Refinance and save
$3,027/mo
Est. payment
Refinancing to a lower rate could help reduce your monthly payments and save thousands over the life of the loan.
$3,027/mo
Est. payment
Explore your selling options
Work with a Zillow partner agent
Leverage their expertise and Zillow's premium Showcase listings to get your home seen by more buyers.
Get startedList with your own agent
Get your home in front of millions of buyers by listing it on Zillow.
Learn how to do itSell it yourself
Take full control of how buyers see your home on Zillow by listing For Sale by Owner (FSBO).
List your homeWhat's special
Enhanced insulationRemodeled kitchenGleaming hardwood floorsNew roofPrivate covered patioWorkout roomSingle-level home
Zillow last checked:
Listing updated:
Listed by:
The Crystal Paolini Group 857-231-0349,
Coldwell Banker Realty - Newton 617-969-2447
Bought with:
Alpha Realty Team
Mega Realty Services
Source: MLS PIN,MLS#: 73331060
Facts & features
Interior
Bedrooms & bathrooms
- Bedrooms: 2
- Bathrooms: 1
- Full bathrooms: 1
Primary bedroom
- Features: Closet, Flooring - Hardwood, Window(s) - Picture
- Level: First
Bedroom 2
- Features: Closet, Flooring - Hardwood, Window(s) - Picture
- Level: First
Bathroom 1
- Features: Bathroom - Full, Bathroom - Tiled With Tub & Shower
- Level: First
Kitchen
- Features: Flooring - Hardwood, Window(s) - Picture, Countertops - Stone/Granite/Solid, Breakfast Bar / Nook, Cabinets - Upgraded, Open Floorplan, Stainless Steel Appliances, Gas Stove, Peninsula, Beadboard
- Level: First
Living room
- Features: Flooring - Hardwood, Window(s) - Picture, Open Floorplan, Recessed Lighting
- Level: Main,First
Office
- Features: Flooring - Vinyl, Window(s) - Picture
- Level: First
Heating
- Forced Air, Natural Gas
Cooling
- Window Unit(s)
Appliances
- Included: Gas Water Heater, Water Heater
- Laundry: Flooring - Vinyl, First Floor
Features
- Home Office
- Flooring: Flooring - Vinyl
- Windows: Picture, Screens
- Basement: Full,Walk-Out Access,Interior Entry,Concrete
- Has fireplace: No
Interior area
- Total structure area: 1,000
- Total interior livable area: 1,000 sqft
Property
Parking
- Total spaces: 2
- Parking features: Paved Drive, Off Street, Paved
- Uncovered spaces: 2
Features
- Patio & porch: Porch, Deck, Covered
- Exterior features: Porch, Deck, Covered Patio/Deck, Professional Landscaping, Decorative Lighting, Screens
- Has view: Yes
- View description: Scenic View(s)
- Waterfront features: Stream
Lot
- Size: 6,384 Square Feet
Details
- Parcel number: M:045 B:077 L:000,610700
- Zoning: 0
Construction
Type & style
- Home type: SingleFamily
- Architectural style: Farmhouse,Bungalow
- Property subtype: Single Family Residence
Materials
- Frame
- Foundation: Stone
- Roof: Shingle
Condition
- Year built: 1930
Utilities & green energy
- Electric: 100 Amp Service
- Sewer: Public Sewer
- Water: Public
Community & HOA
Community
- Features: Public Transportation, Shopping, Pool, Tennis Court(s), Park, Walk/Jog Trails, Stable(s), Golf, Laundromat, Bike Path, Conservation Area, Highway Access, House of Worship, Public School
HOA
- Has HOA: No
Location
- Region: Marlborough
Financial & listing details
- Price per square foot: $462/sqft
- Tax assessed value: $319,700
- Annual tax amount: $3,274
- Date on market: 1/12/2026
- Listing terms: Contract
Price history
| Date | Event | Price |
|---|---|---|
| 2/27/2025 | Sold | $462,000+0.9%$462/sqft |
Source: MLS PIN #73331060 Report a problem | ||
| 2/4/2025 | Contingent | $458,000$458/sqft |
Source: MLS PIN #73331060 Report a problem | ||
| 1/31/2025 | Listed for sale | $458,000+30.9%$458/sqft |
Source: MLS PIN #73331060 Report a problem | ||
| 6/15/2022 | Sold | $350,000+3%$350/sqft |
Source: MLS PIN #72979337 Report a problem | ||
| 5/11/2022 | Listed for sale | $339,900+36%$340/sqft |
Source: MLS PIN #72979337 Report a problem | ||
| 7/27/2007 | Sold | $250,000$250/sqft |
Source: Public Record Report a problem | ||
Public tax history
| Year | Property taxes | Tax assessment |
|---|---|---|
| 2025 | $3,420 +4.5% | $346,900 +8.5% |
| 2024 | $3,274 -3.1% | $319,700 +9.3% |
| 2023 | $3,377 -5.3% | $292,600 +7.7% |
| 2022 | $3,565 +5.4% | $271,700 +10.9% |
| 2021 | $3,382 +18% | $245,100 +21.2% |
| 2020 | $2,867 +2.9% | $202,200 +2.1% |
| 2019 | $2,787 -7% | $198,100 -3.3% |
| 2018 | $2,998 +13.8% | $204,900 +19.2% |
| 2017 | $2,634 +6.9% | $171,900 +7% |
| 2016 | $2,465 -5.8% | $160,700 -3.2% |
| 2015 | $2,616 +1.6% | $166,000 +3.8% |
| 2014 | $2,576 -1.2% | $159,900 -8% |
| 2013 | $2,607 -1% | $173,800 -2.4% |
| 2012 | $2,634 +4.9% | $178,000 -1.2% |
| 2011 | $2,511 -3.1% | $180,100 -6.8% |
| 2010 | $2,592 -7.1% | $193,300 -11.6% |
| 2009 | $2,789 -9.7% | $218,600 -10% |
| 2008 | $3,088 -3.3% | $242,800 -3.8% |
| 2007 | $3,192 +6% | $252,300 +2.9% |
| 2006 | $3,012 +0.4% | $245,300 +12.7% |
| 2005 | $2,999 +26.4% | $217,600 +18.3% |
| 2004 | $2,372 +2.7% | $183,900 +4.4% |
| 2003 | $2,310 +31.5% | $176,200 +49.4% |
| 2001 | $1,757 -4.8% | $117,900 +4.2% |
| 2000 | $1,845 +24.8% | $113,100 +29.6% |
| 1998 | $1,478 | $87,300 |
Find assessor info on the county website
Neighborhood: Concord Road West
Nearby homes
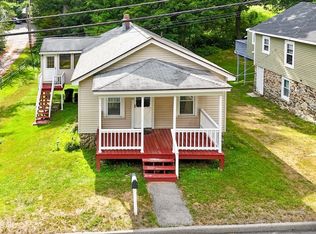
- $400,0002 bd1 ba1k sqft54 Stow Rd, Marlborough, MA 01752Sold
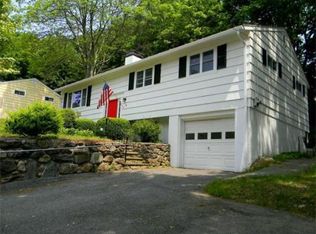
- $575,6003 bd2 ba1.4k sqft57 Stow Rd, Marlborough, MA 01752Off Market
- $475,0003 bd1 ba1k sqft51 Stow Rd, Marlborough, MA 01752Off Market
- $540,7003 bd1 ba1.2k sqft65 Stow Rd, Marlborough, MA 01752Off Market
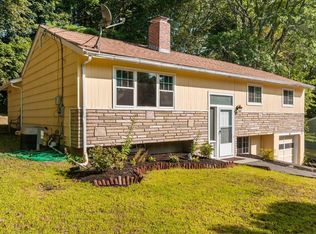
- $502,3003 bd1 ba1.1k sqft70 Stow Rd, Marlborough, MA 01752Off Market
- $565,0003 bd2 ba1.4k sqft32 Highgate Rd, Marlborough, MA 01752Sold
- $669,7004 bd2 ba1.6k sqft24 Highgate Rd, Marlborough, MA 01752Off Market
- $532,9003 bd2 ba2.9k sqft41 Stow Rd, Marlborough, MA 01752Off Market
Nearby schools
GreatSchools rating
- 5/10Charles Jaworek SchoolGrades: K-5Distance: 0.7 mi
- 5/101 Lt Charles W. Whitcomb SchoolGrades: 6-8Distance: 1.1 mi
- 4/10Marlborough High SchoolGrades: 9-12Distance: 1.1 mi
Schools provided by the listing agent
- Elementary: Charles Jaworek
- Middle: Whitcomb
- High: Marlboro High
Source: MLS PIN. This data may not be complete. We recommend contacting the local school district to confirm school assignments for this home.
Get a cash offer in 3 minutes
Find out how much your home could sell for in as little as 3 minutes with a no-obligation cash offer.
Estimated market value
$473,500
Get a cash offer in 3 minutes
Find out how much your home could sell for in as little as 3 minutes with a no-obligation cash offer.
Estimated market value
$473,500
