Tudor Lovers Delight!
Welcome to this stunning, meticulously maintained English Tudor, perfectly situated in the highly coveted Strathmore Section of Rockville Centre!
This exceptional home effortlessly combines the timeless elegance of classic architecture with the sophistication and comfort of modern living. From the moment you step inside, you're greeted by beautifully restored 1800s stained glass cabinetry and custom wood doors, adding a unique, historical charm to every room.
The updated primary suite is a true retreat, featuring a spacious en suite bathroom and an expansive dressing room that’s sure to impress. Need extra space? This home offers a flexible floor plan with a cozy family room, plus two additional first-floor bonus rooms—ideal for a home office or easily convertible into a fourth bedroom.
Standout features include
A stunning Vermont slate roof that combines beauty and durability.
A top-of-the-line Dolby ATMOS home theater system for an immersive entertainment experience.
A private home gym, making it easier than ever to stay fit without leaving the house.
Hard-wired Ethernet throughout, ensuring lightning-fast internet in every corner.
A Jotul low-emission wood-burning insert in the living room fireplace, perfect for cozy nights.
The heart of the home, the updated kitchen, is a chef’s dream—complete with new high-end appliances, sleek quartz countertops, and ample cabinetry for all your culinary creations. The newly renovated bathrooms feature elegant marble and granite finishes, adding a touch of luxury to your daily routine.
For added comfort, enjoy gas heating, three-zone central air, and abundant closet space throughout.
Step outside to your own private rear patio, designed for ultimate relaxation and entertaining. Complete with an outdoor kitchen and integrated sound system, it’s the perfect spot for hosting family and friends.
Located just minutes from local shops, top-rated schools, parks, and convenient public transportation, this home is an absolute must-see.
Don’t miss your chance to own this one-of-a-kind gem in one of Rockville Centre’s most sought-after neighborhoods.
Sold for $1,120,000
$1,120,000
58 E Strathmore Lane, Rockville Centre, NY 11570
3beds
2,061sqft
Single Family Residence, Residential
Built in 1932
5,200 Square Feet Lot
$1,190,100 Zestimate®
$543/sqft
$5,260 Estimated rent
Home value
$1,190,100
$1.07M - $1.32M
$5,260/mo
Zestimate® history
Owner options
List your home for rent
$5,260/mo
Rent Zestimate®
Find your next renter with Zillow Rental Manager. Plus, with online applications, you can quickly screen prospective tenants – for free.
$5,260/mo
Rent Zestimate®
Refinance and save
$7,371/mo
Est. payment
Refinancing to a lower rate could help reduce your monthly payments and save thousands over the life of the loan.
$7,371/mo
Est. payment
Explore your selling options
Work with a Zillow partner agent
Leverage their expertise and Zillow's premium Showcase listings to get your home seen by more buyers.
Get startedList with your own agent
Get your home in front of millions of buyers by listing it on Zillow.
Learn how to do itSell it yourself
Take full control of how buyers see your home on Zillow by listing For Sale by Owner (FSBO).
List your homeWhat's special
Outdoor kitchenIntegrated sound systemPrivate rear patioPrivate home gymNew high-end appliancesUpdated kitchenAbundant closet space
Zillow last checked:
Listing updated:
Listed by:
Gloria G. Romanowski CBR 516-884-6379,
Daniel Gale Sothebys Intl Rlty 516-678-1510
Bought with:
Joanne A. Meredith CBR, 10401254762
LAFFEY REAL ESTATE
Source: OneKey® MLS as distributed by MLS GRID,MLS#: 834595
Facts & features
Interior
Bedrooms & bathrooms
- Bedrooms: 3
- Bathrooms: 3
- Full bathrooms: 2
- 1/2 bathrooms: 1
Other
- Description: Formal Living Room with Fireplace, formal Dining Room, Den, Office, Eat In Kitchen, 1/2 bath, bedroom
- Level: First
Other
- Description: Primary En Suite, full hall bathroom, 2 additional bedrooms, linen closet
- Level: Second
Other
- Description: Gym, Laundry, Utilities, Recreation Area
- Level: Basement
Heating
- Hot Water, Wood
Cooling
- Central Air, Ductless
Appliances
- Included: Gas Water Heater
- Laundry: In Basement
Features
- Cathedral Ceiling(s), Eat-in Kitchen, Entrance Foyer, Formal Dining, Primary Bathroom
- Flooring: Hardwood
- Windows: Skylight(s)
- Basement: Full
- Attic: Pull Stairs,Unfinished
- Number of fireplaces: 1
Interior area
- Total structure area: 2,675
- Total interior livable area: 2,061 sqft
Property
Parking
- Total spaces: 3
- Parking features: Driveway, Private, Storage
- Has uncovered spaces: Yes
Features
- Levels: Three Or More
- Patio & porch: Patio
- Exterior features: Gas Grill
Lot
- Size: 5,200 Square Feet
- Dimensions: 50 x 104
- Features: Near Public Transit, Near School, Sprinklers In Front, Sprinklers In Rear
Details
- Parcel number: 2029362430002020
- Special conditions: None
Construction
Type & style
- Home type: SingleFamily
- Architectural style: Tudor
- Property subtype: Single Family Residence, Residential
Materials
- Stucco
Condition
- Actual
- Year built: 1932
Utilities & green energy
- Sewer: Public Sewer
- Water: Public
- Utilities for property: Trash Collection Public
Community & HOA
Community
- Features: Fitness Center
- Security: Security System
HOA
- Has HOA: No
- Amenities included: Fitness Center
Location
- Region: Rockville Centre
Financial & listing details
- Price per square foot: $543/sqft
- Tax assessed value: $620,000
- Annual tax amount: $20,346
- Date on market: 3/12/2025
- Cumulative days on market: 103 days
- Listing agreement: Exclusive Right To Sell
Price history
| Date | Event | Price |
|---|---|---|
| 9/19/2025 | Sold | $1,120,000-2.5%$543/sqft |
Source:  OneKey® MLS as distributed by MLS GRID #834595 Report a problem OneKey® MLS as distributed by MLS GRID #834595 Report a problem | ||
| 6/27/2025 | Pending sale | $1,149,000$557/sqft |
Source: OneKey® MLS as distributed by MLS GRID #834595 Report a problem | ||
| 4/2/2025 | Price change | $1,149,000-3.8%$557/sqft |
Source: OneKey® MLS as distributed by MLS GRID #834595 Report a problem | ||
| 3/12/2025 | Listed for sale | $1,195,000+25.9%$580/sqft |
Source: OneKey® MLS as distributed by MLS GRID #834595 Report a problem | ||
| 12/1/2020 | Listing removed | $949,000$460/sqft |
Source: Daniel Gale Assoc Inc of E Nor #3270042 Report a problem | ||
| 11/18/2020 | Listed for sale | $949,000$460/sqft |
Source: Daniel Gale Assoc Inc of E Nor #3270042 Report a problem | ||
Public tax history
| Year | Property taxes | Tax assessment |
|---|---|---|
| 2024 | -- | $620 -3.7% |
| 2023 | -- | $644 -5.6% |
| 2022 | -- | $682 |
| 2021 | $14,252 -2.2% | -- |
| 2020 | $14,567 -7% | $1,052 -6.7% |
| 2019 | $15,657 | $1,127 -11.8% |
| 2018 | $15,657 +6.8% | $1,278 |
| 2017 | $14,661 -10.6% | $1,278 -13.2% |
| 2016 | $16,397 +671.1% | $1,472 |
| 2015 | $2,127 +5.8% | $1,472 |
| 2013 | $2,009 +12% | $1,472 |
| 2012 | $1,794 -83.3% | $1,472 -6.7% |
| 2011 | $10,739 +10.7% | $1,578 -0.9% |
| 2010 | $9,703 | $1,592 -19.4% |
| 2009 | -- | $1,974 +5.2% |
| 2008 | -- | $1,877 +6% |
| 2006 | -- | $1,771 -38.8% |
| 2005 | -- | $2,892 -42.5% |
| 2004 | -- | $5,031 |
| 2003 | -- | $5,031 -40.3% |
| 2002 | -- | $8,430 |
| 2001 | -- | $8,430 |
| 2000 | -- | $8,430 |
Find assessor info on the county website
Neighborhood: 11570
Nearby homes
- $1,070,000-- bd2 ba2k sqft62 Strathmore Ln, Rockville Centre, NY 11570Off Market
- $1,185,5003 bd2 ba2k sqft54 Strathmore Ln, Rockville Centre, NY 11570Off Market
- $1,037,8004 bd3 ba2.2k sqft66 Strathmore Ln, Rockville Centre, NY 11570Off Market
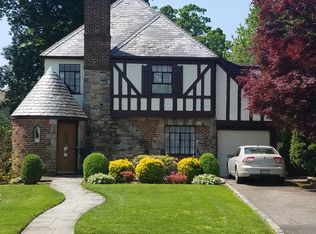
- $1,184,4004 bd3 ba2.2k sqft27 Marlborough Ct, Rockville Centre, NY 11570Off Market

- $1,207,8004 bd3 ba3k sqft23 Marlborough Ct, Rockville Centre, NY 11570Off Market
- $1,243,3003 bd3 ba2k sqft33 Marlborough Ct, Rockville Centre, NY 11570Off Market
- $1,133,300-- bd2 ba2.4k sqft19 Marlborough Ct, Rockville Centre, NY 11570Off Market
- $991,900-- bd2 ba1.7k sqft70 Strathmore Ln, Rockville Centre, NY 11570Off Market
Nearby schools
GreatSchools rating
- 7/10Wilson SchoolGrades: K-5Distance: 0.2 mi
- 9/10South Side Middle SchoolGrades: 6-9Distance: 1.3 mi
- 9/10South Side High SchoolGrades: 9-12Distance: 0.4 mi
Schools provided by the listing agent
- Elementary: William S Covert School
- Middle: South Side Middle School
- High: South Side High School
Source: OneKey® MLS as distributed by MLS GRID. This data may not be complete. We recommend contacting the local school district to confirm school assignments for this home.
Get a cash offer in 3 minutes
Find out how much your home could sell for in as little as 3 minutes with a no-obligation cash offer.
Estimated market value
$1,190,100
Get a cash offer in 3 minutes
Find out how much your home could sell for in as little as 3 minutes with a no-obligation cash offer.
Estimated market value
$1,190,100
- New York
- Nassau County
- Rockville Centre
- 11570
- 58 E Strathmore Lane
Nearby cities
Nearby zip codes
Other Rockville Centre Topics
- Apartments for Rent in 11570
- Houses for Sale in 11570
- Houses for Rent in 11570
- 11570 Real Estate
- Rockville Centre Condos
- Houses for Sale in Rockville Centre
- Newest Listings in Rockville Centre
- Rockville Centre Home Values
- Rockville Centre Real Estate Agents
- Rockville Centre Refinance
- Rockville Centre Mortgage Rates
