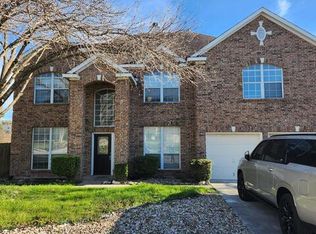
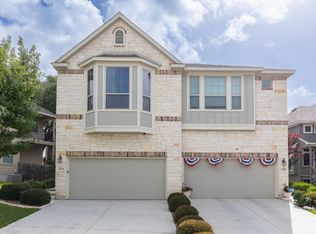
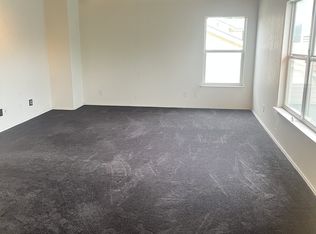
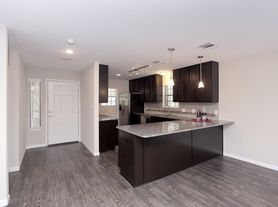
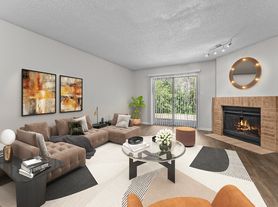
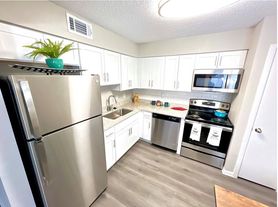
Well cared for 3 bedroom 2.5 bathroom open floorplan home with a separate dining/office downstairs and game/multipurpose room upstairs. Kitchen was remodeled recently and features quartz countertops, custom cabinets and stainless steel appliances. The laundry room doubles as a spacious butler's pantry with pull out cabinets for trash and recycling, as well as more counter space for kitchen appliances. Backyard is ideal for entertaining with a huge patio and gazebo. It also has a fence that opens up directly to Wetmore Elementary School. Original owner is listing this home for rent and has added a ton of extras like undercabinet lighting, upgraded fixtures, garage door opener, water softener, reverse osmosis, and jetted tub in master bathroom. Neighborhood provides private access to McAllister Park walking/biking trails. Home is available for rent beginning 8/15/2026, but showings can be scheduled prior. Awesome NEISD schools!
Please note: Photos were taken when home was listed one year ago. Appliances in photos have been switched out for similar stainless steel ones and washer/dryer is not included.
No smokers please
650+ credit score
Tenant pays utilities
Pet deposit $500 nonrefundable
No street parking after 10 pm
House for rent
Accepts Zillow applications
$2,395/moFees may apply
58 Sulfur Cyn, San Antonio, TX 78247
3beds
2,177sqft
Price may not include required fees and charges. Price shown reflects the lease term provided. Learn more|
Single family residence
Available Sat Aug 15 2026
Dogs OK
Air conditioner, central air
Attached garage parking
Central
What's special
Stainless steel appliancesHuge patioQuartz countertopsUpgraded fixturesCustom cabinetsUndercabinet lighting
- 18 days |
- -- |
- -- |
Zillow last checked:
Listing updated:
Travel times
Facts & features
Interior
Bedrooms & bathrooms
- Bedrooms: 3
- Bathrooms: 3
- Full bathrooms: 2
- 1/2 bathrooms: 1
Heating
- Central
Cooling
- Air Conditioner, Central Air
Appliances
- Included: Dishwasher
Features
- Flooring: Hardwood
Interior area
- Total interior livable area: 2,177 sqft
Property
Parking
- Parking features: Attached, Garage, Garage Door Opener
- Has attached garage: Yes
- Details: Contact manager
Features
- Patio & porch: Patio
- Exterior features: Playground
Details
- Additional structures: Garage(s), Gazebo
- Parcel number: 534135
Construction
Type & style
- Home type: SingleFamily
- Property subtype: Single Family Residence
Utilities & green energy
- Utilities for property: Water
Community & HOA
Community
- Features: Park, Playground
- Security: Security System
HOA
- Amenities included: Park, Playground, Water
Location
- Region: San Antonio
Financial & listing details
- Lease term: 1 Year
Nearby apartments for rent

Price history
| Date | Event | Price |
|---|---|---|
| 7/9/2026 | Listed for rent | $2,395$1/sqft |
Source: Zillow Rentals Report a problem | ||
| 6/26/2024 | Listing removed | -- |
Source: Zillow Rentals Report a problem | ||
| 6/6/2024 | Listed for rent | $2,395+4.4%$1/sqft |
Source: Zillow Rentals Report a problem | ||
| 8/3/2023 | Listing removed | -- |
Source: Zillow Rentals Report a problem | ||
| 7/24/2023 | Price change | $2,295-8%$1/sqft |
Source: Zillow Rentals Report a problem | ||
| 6/12/2023 | Listed for rent | $2,495$1/sqft |
Source: Zillow Rentals Report a problem | ||
| 7/13/2022 | Listing removed | -- |
Source: Zillow Rental Manager Report a problem | ||
| 6/20/2022 | Listed for rent | $2,495$1/sqft |
Source: Zillow Rental Manager Report a problem | ||
| 10/9/2008 | Sold | -- |
Source: Public Record Report a problem | ||
Neighborhood: 78247
Nearby schools
GreatSchools rating
- 6/10Wetmore Elementary SchoolGrades: PK-5Distance: 0.1 mi
- 5/10Driscoll Middle SchoolGrades: 6-8Distance: 1.7 mi
- 4/10MacArthur High SchoolGrades: 9-12Distance: 2.9 mi