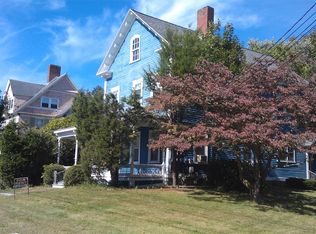
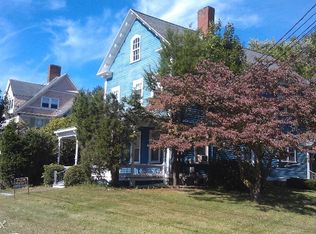
THIS IS A ONE OF A KIND HOME-Has beautiful character throughout, The seller has updated this home to PERFECTION! This home has 7 bedrooms, 3 full baths and 2 half baths, a beautiful Chef's kitchen with stainless steel appliances w/ 6 burner gas range, dishwasher, disposal, refrigerator. The in-law has potential for a one bedroom home or a 3 bedroom home. The home has beautiful hardwood floors throughout. Dual staircases, multiple balconies, 5 fireplaces, custom built-ins, In 2020 an Alpine gas heating system and a Dunkirk hot water tank was installed. This home is perfect for a multi-generational living a full in-law space. The private back yard just adds to this beautiful home. It is convenient to all shopping and Rt. 24, Rt. 140 and Rt. 44. Don't forget the commuter rail!!
For sale
Price cut: $36K (8/14)
$859,000
58 Summer St, Taunton, MA 02780
7beds
4,693sqft
Single Family Residence
Built in 1890
0.45 Acres Lot
$843,700 Zestimate®
$183/sqft
$-- HOA
What's special
Multiple balconiesDual staircasesCustom built-insBeautiful character throughoutBeautiful hardwood floors throughout
- 46 days |
- 778 |
- 41 |
Zillow last checked:
Listing updated:
Listed by:
Kelly Lewis 508-942-1044,
Kelly Lewis Realty 508-823-6184,
Cameron Wilkins 508-386-8323
Source: MLS PIN,MLS#: 73543051
Facts & features
Interior
Bedrooms & bathrooms
- Bedrooms: 7
- Bathrooms: 5
- Full bathrooms: 3
- 1/2 bathrooms: 2
Primary bedroom
- Features: Bathroom - Full, Closet, Flooring - Hardwood
- Level: Second
Bedroom 2
- Features: Flooring - Hardwood
- Level: Second
Bedroom 3
- Features: Fireplace, Closet, Flooring - Hardwood
- Level: Second
Bedroom 4
- Features: Fireplace, Closet, Flooring - Hardwood
- Level: Second
Bedroom 5
- Features: Closet, Flooring - Hardwood
- Level: Second
Bathroom 1
- Features: Bathroom - Half, Flooring - Stone/Ceramic Tile, Lighting - Overhead
- Level: First
Bathroom 2
- Features: Bathroom - Full, Bathroom - With Tub & Shower, Lighting - Overhead
- Level: Second
Bathroom 3
- Features: Bathroom - Full, Bathroom - Tiled With Tub & Shower, Flooring - Stone/Ceramic Tile, Lighting - Overhead
- Level: Second
Dining room
- Features: Flooring - Hardwood
- Level: First
Kitchen
- Features: Exterior Access, Stainless Steel Appliances, Lighting - Overhead
- Level: First
Living room
- Features: Flooring - Hardwood
- Level: First
Heating
- Baseboard, Natural Gas, Fireplace
Cooling
- None
Appliances
- Included: Gas Water Heater, Range, Dishwasher, Disposal, Refrigerator, Washer, Dryer
- Laundry: Electric Dryer Hookup, Washer Hookup, Lighting - Overhead, First Floor
Features
- Bathroom - Full, Bathroom - Half, Closet, Lighting - Overhead, Bedroom, Inlaw Apt., Foyer
- Flooring: Hardwood, Stone / Slate, Flooring - Hardwood
- Doors: French Doors
- Basement: Full
- Number of fireplaces: 5
- Fireplace features: Dining Room, Living Room, Master Bedroom, Bedroom
Interior area
- Total structure area: 4,693
- Total interior livable area: 4,693 sqft
- Finished area above ground: 4,693
Property
Parking
- Total spaces: 8
- Parking features: Carport, Paved Drive, Off Street
- Has carport: Yes
- Uncovered spaces: 8
Features
- Patio & porch: Deck - Exterior, Porch, Deck
- Exterior features: Balcony - Exterior, Porch, Deck
Lot
- Size: 0.45 Acres
Details
- Parcel number: M:0066 B:0000 L:04150,2971040
- Zoning: 3.34
Construction
Type & style
- Home type: SingleFamily
- Architectural style: Colonial
- Property subtype: Single Family Residence
Materials
- Frame
- Foundation: Granite
- Roof: Shingle
Condition
- Year built: 1890
Utilities & green energy
- Sewer: Public Sewer
- Water: Public
- Utilities for property: for Gas Range
Community & HOA
Community
- Features: Public Transportation, Shopping, Medical Facility, Highway Access
HOA
- Has HOA: No
Location
- Region: Taunton
Financial & listing details
- Price per square foot: $183/sqft
- Tax assessed value: $614,600
- Annual tax amount: $6,847
- Date on market: 7/13/2026
Estimated market value
Zestimate®
$843,700
Estimated sales range
$802,000 - $886,000
Rent Zestimate®
$5,139/mo
Price history
| Date | Event | Price |
|---|---|---|
| 8/14/2026 | Price change | $859,000-4%$183/sqft |
Source: MLS PIN #73543051 Report a problem | ||
| 7/13/2026 | Listed for sale | $895,000+2.3%$191/sqft |
Source: MLS PIN #73543051 Report a problem | ||
| 6/25/2026 | Listing removed | $875,000$186/sqft |
Source: MLS PIN #73500413 Report a problem | ||
| 4/13/2026 | Listed for sale | $875,000-0.6%$186/sqft |
Source: MLS PIN #73500413 Report a problem | ||
| 11/6/2024 | Listing removed | $880,000$188/sqft |
Source: MLS PIN #73267612 Report a problem | ||
| 7/22/2024 | Listed for sale | $880,000+120%$188/sqft |
Source: MLS PIN #73267612 Report a problem | ||
| 11/22/2004 | Sold | $400,000+123.5%$85/sqft |
Source: Public Record Report a problem | ||
| 4/1/1996 | Sold | $179,000$38/sqft |
Source: Public Record Report a problem | ||
Public tax history
| Year | Property taxes | Tax assessment |
|---|---|---|
| 2025 | $6,310 +9.8% | $576,800 +12.3% |
| 2024 | $5,746 +1.2% | $513,500 +9% |
| 2023 | $5,679 +4.8% | $471,300 +14.6% |
| 2022 | $5,418 +2.3% | $411,100 +10.3% |
| 2021 | $5,294 +4.4% | $372,800 +9.3% |
| 2020 | $5,069 -1.1% | $341,100 +4.9% |
| 2019 | $5,127 +1.1% | $325,300 +0.9% |
| 2018 | $5,070 +4.3% | $322,500 +4.3% |
| 2017 | $4,859 +2.9% | $309,300 +2.7% |
| 2016 | $4,721 +2.2% | $301,100 -2.1% |
| 2015 | $4,619 +0.2% | $307,700 -2.4% |
| 2014 | $4,608 +6.1% | $315,400 |
| 2013 | $4,343 +18.8% | $315,400 +7.5% |
| 2012 | $3,657 -4.4% | $293,300 -10.3% |
| 2011 | $3,827 +9.8% | $326,800 -2.7% |
| 2010 | $3,485 +1.5% | $335,700 -11.2% |
| 2009 | $3,434 +3.5% | $378,200 -6.3% |
| 2008 | $3,317 -1% | $403,500 -5.3% |
| 2007 | $3,351 -0.9% | $426,300 -1.6% |
| 2006 | $3,380 +17.5% | $433,300 +30.2% |
| 2005 | $2,876 +12% | $332,900 +18.9% |
| 2004 | $2,569 +9.7% | $279,900 +49.6% |
| 2003 | $2,342 +4.7% | $187,100 |
| 2002 | $2,236 +21.5% | $187,100 +35.6% |
| 2000 | $1,841 | $138,000 |
Find assessor info on the county website
Monthly payment
Est. payment
Payment breakdown
Explore the cost of this home by adjusting the details. Changes won't be saved.Climate risks
Neighborhood: 02780
Nearby schools
GreatSchools rating
- 4/10John F Parker Middle SchoolGrades: 5-7Distance: 0.9 mi
- 2/10Taunton High SchoolGrades: 8-12Distance: 0.9 mi
- 4/10Elizabeth Pole SchoolGrades: PK-4Distance: 1.1 mi
- $655,0007 bd3 ba3.3k sqft62 Summer St, Taunton, MA 02780Sold
Save 
- $757,6006 bd3 ba3.5k sqft56 Summer St, Taunton, MA 02780Off Market
Save - $592,2002 bd1 ba-- sqft62 Summer St #1R, Taunton, MA 02780Off Market
Save 
- $592,2002 bd1 ba-- sqft62 Summer St APT 1, Taunton, MA 02780Off Market
Save 
- $812,1003 bd1 ba1.1k sqft10 Prospect St, Taunton, MA 02780Off Market
Save - $538,5003 bd2 ba1.2k sqft10 Prospect Hill St, Taunton, MA 02780Off Market
Save - $--2 bd1 ba800 sqft10 Prospect St FLOOR 3, Taunton, MA 02780Off Market
Save - $464,8003 bd1 ba-- sqft10 Prospect St #2, Taunton, MA 02780Off Market
Save
A local agent can set up tours, give advice and negotiate with sellers.
A local lender can help you make sure your offer is ready when you are.