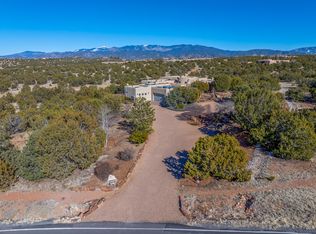
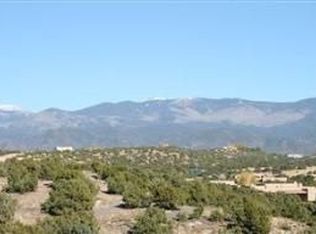
Experience elegance in this coveted Sundance Estates residence boasting sweeping Sangre de Cristo Mountain views and just a 15-minute drive to the historic Plaza. The main house features two bedrooms that offer separation from the primary suit - which is both luxurious and serene, complete with a gas fireplace, spa-like bath with dual marble vanities, a soaking tub, a walk-in shower, and a grand walk-in closet. Step outside to your private patio and unwind in the hot tub beneath the stars. The guest wing includes a private ensuite guest room with a ¾ bath and a walk-in closet. There is a family media room/theater that provides the perfect setting for entertainment, while the thoughtfully designed guest wing ensures privacy and comfort. A beautifully designed open-concept formal living and dining room features smooth plaster walls, tall beamed ceilings, a kiva fireplace, expansive windows, and double French doors that flood the interiors with natural light while showcasing breathtaking mountain views. The kitchen is a cook’s delight, complete with high-end appliances including a Wolf cooktop and oven, a walk-in pantry, a large cherrywood island blending style and function. The detached casita features one bedroom, full bath, and a kiva fireplace. Designed for seamless indoor-outdoor living, the property offers expansive portals, an inviting outdoor kiva fireplace, and exquisite landscaping that frame the essence of the Santa Fe lifestyle. The grounds are as impressive as the interiors, featuring mature trees, lush lawn, a tranquil water feature, and winding walkways that connect each outdoor living space—from the primary suite’s patio with hot tub to the guesthouse. A circular driveway enhances the sense of arrival, while solar features and a heated three-car garage—currently with the third bay used as a gym—complete this exceptional property. 58 Sundance Drive is a home where elegance, comfort, and the natural beauty of Santa Fe come together in perfect harmony.
Sold
Zillow last checked:
Listing updated:
Bought with:
Tara L. Mowbray, 51452
Sotheby's Int. RE/Grant
Emily I. Garcia, 14950
Sotheby's Int. RE/Grant
Source: SFARMLS,MLS#: 202504970 Originating MLS: Santa Fe Association of REALTORS
Originating MLS: Santa Fe Association of REALTORSPrice history
| Date | Event | Price |
|---|---|---|
| 6/18/2026 | Sold | -- |
Source:  SFARMLS #202504970 Report a problem SFARMLS #202504970 Report a problem | ||
| 5/13/2026 | Pending sale | $1,750,000$497/sqft |
Source: SFARMLS #202504970 Report a problem | ||
| 5/8/2026 | Price change | $1,750,000-2.7%$497/sqft |
Source: SFARMLS #202504970 Report a problem | ||
| 4/22/2026 | Price change | $1,799,000-1.4%$511/sqft |
Source: SFARMLS #202504970 Report a problem | ||
| 3/12/2026 | Price change | $1,825,000-1.3%$518/sqft |
Source: SFARMLS #202504970 Report a problem | ||
| 1/21/2026 | Price change | $1,849,000-0.6%$525/sqft |
Source: SFARMLS #202504970 Report a problem | ||
| 11/12/2025 | Listed for sale | $1,860,000+9.7%$528/sqft |
Source: SFARMLS #202504970 Report a problem | ||
| 5/11/2023 | Sold | -- |
Source: SFARMLS #202232379 Report a problem | ||
| 3/30/2023 | Pending sale | $1,695,000$481/sqft |
Source: SFARMLS #202232379 Report a problem | ||
| 3/4/2023 | Listed for sale | $1,695,000-5%$481/sqft |
Source: SFARMLS #202232379 Report a problem | ||
| 1/30/2023 | Listing removed | -- |
Source: SFARMLS #202232379 Report a problem | ||
| 10/13/2022 | Listed for sale | $1,785,000$507/sqft |
Source: SFARMLS #202232379 Report a problem | ||
| 9/15/2022 | Pending sale | $1,785,000$507/sqft |
Source: SFARMLS #202232379 Report a problem | ||
| 9/7/2022 | Listed for sale | $1,785,000$507/sqft |
Source: SFARMLS #202232379 Report a problem | ||
| 8/29/2022 | Pending sale | $1,785,000$507/sqft |
Source: SFARMLS #202232379 Report a problem | ||
| 8/10/2022 | Listed for sale | $1,785,000+49.4%$507/sqft |
Source: SFARMLS #202232379 Report a problem | ||
| 7/8/2008 | Sold | -- |
Source: Agent Provided Report a problem | ||
| 3/6/2008 | Price change | $1,195,000-6.3%$339/sqft |
Source: Number1Expert #706952 Report a problem | ||
| 1/25/2008 | Price change | $1,275,000-3.8%$362/sqft |
Source: Number1Expert #706952 Report a problem | ||
| 11/14/2007 | Listed for sale | $1,325,000$376/sqft |
Source: Number1Expert #706952 Report a problem | ||
Get a cash offer in 3 minutes
Find out how much your home could sell for in as little as 3 minutes with a no-obligation cash offer.
Estimated market value
$1,749,700
